GoLink Floor
Home
About GoLinkManufacturingQuality controlCertifications & reportsMaterials & responsibilityOur team & responsibilitiesArrange a factory visit
Products
All collectionsEngineered planksEngineered patternsCustom & OEM programmesTrims & accessoriesQuote List
Solutions
Manufacturing servicesIndustry solutionsOEM & private labelWholesale & distributionProject supportIllustrative applications
Resources
Resource centre & downloadsBuying supportSampling & cooperationRequest samplesPackaging & shippingSustainable packagingInstallation guideCare & maintenanceBlogFAQ
Contacts
…

Developing an Engineered Flooring Supply Brief for Hotels

A manufacturer view of hotel flooring: connect the appearance with room uses, product evidence, installation details and the operator care plan.

Home|Blog|Developing an Engineered Flooring Supply Brief for Hotels
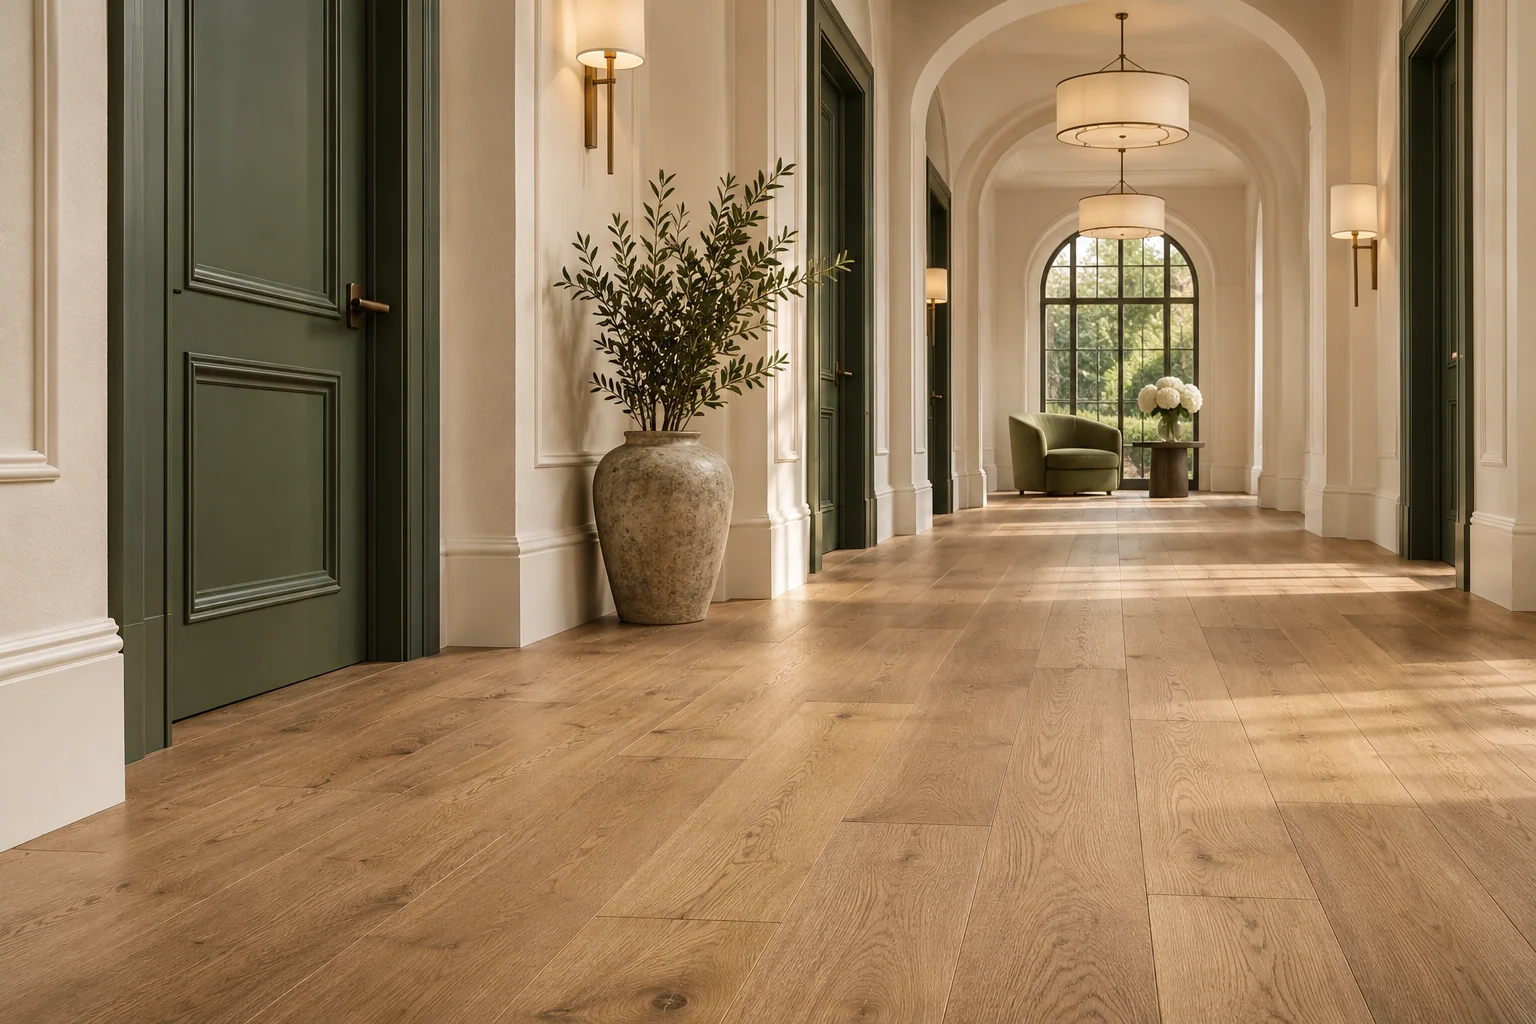
Illustrative hotel interior with wood flooring
By GoLink Floor manufacturing team20 July 2026Updated 12 November 2026Engineered FlooringHotel

A hotel flooring enquiry reaches us with more than a colour preference. Guest rooms, circulation areas and shared interiors can have different requirements, even when the design calls for one palette. As an engineered flooring manufacturer, we need those differences in the brief before reviewing a product proposal. The strongest starting point connects the designer, purchasing team, installer and operator around the same set of decisions.
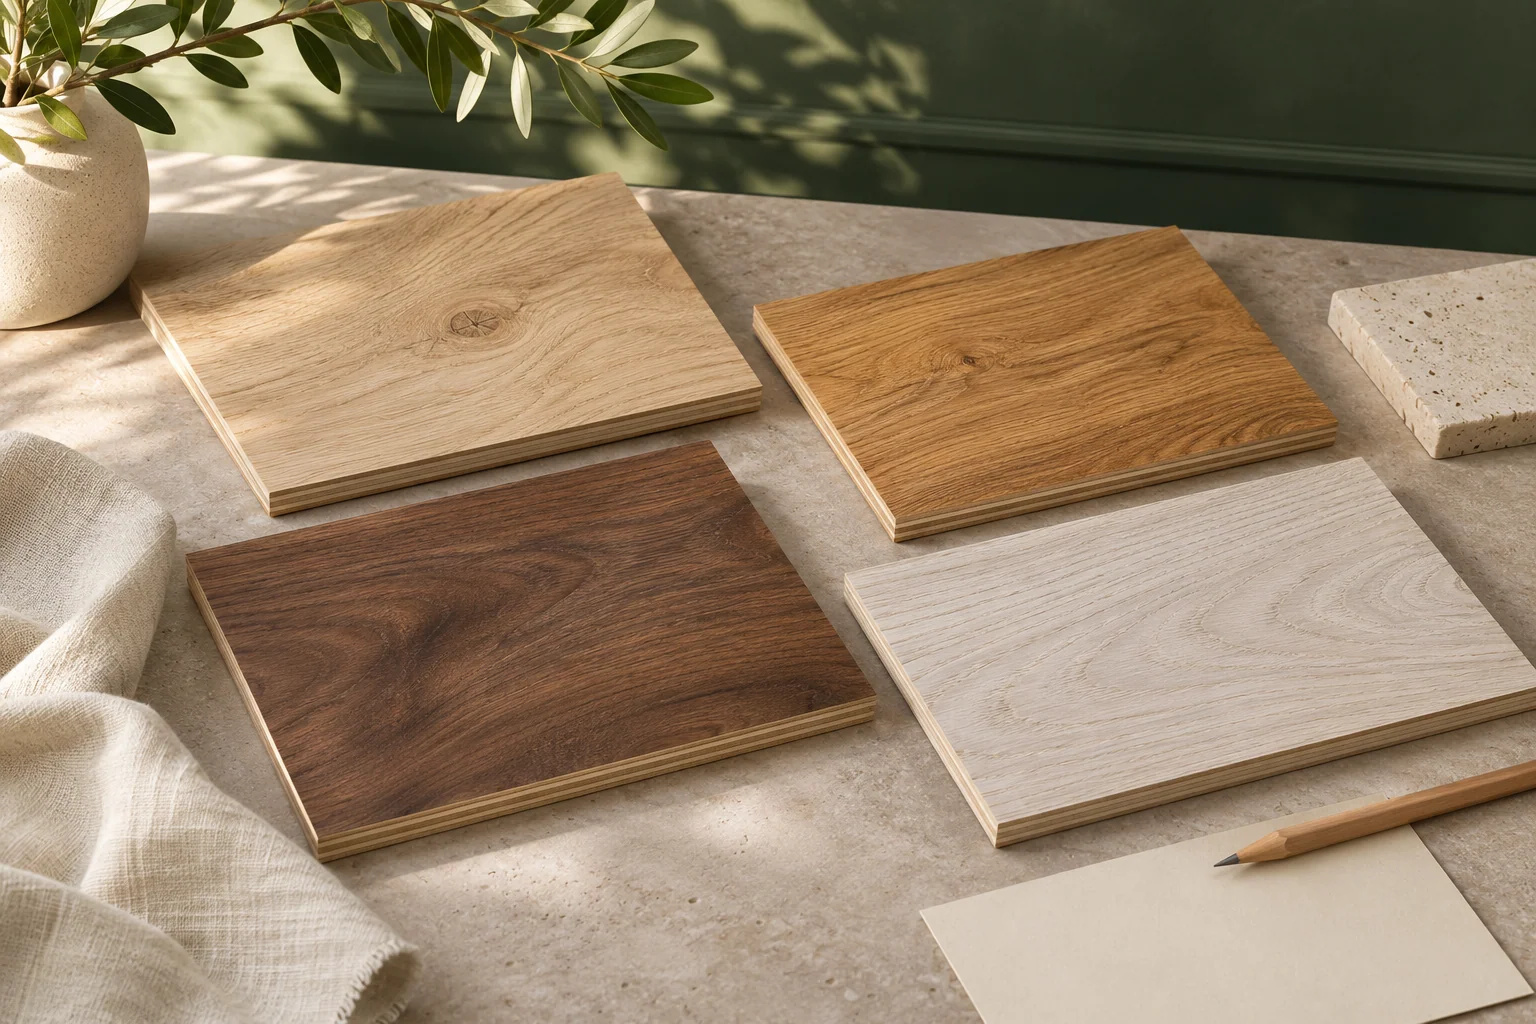
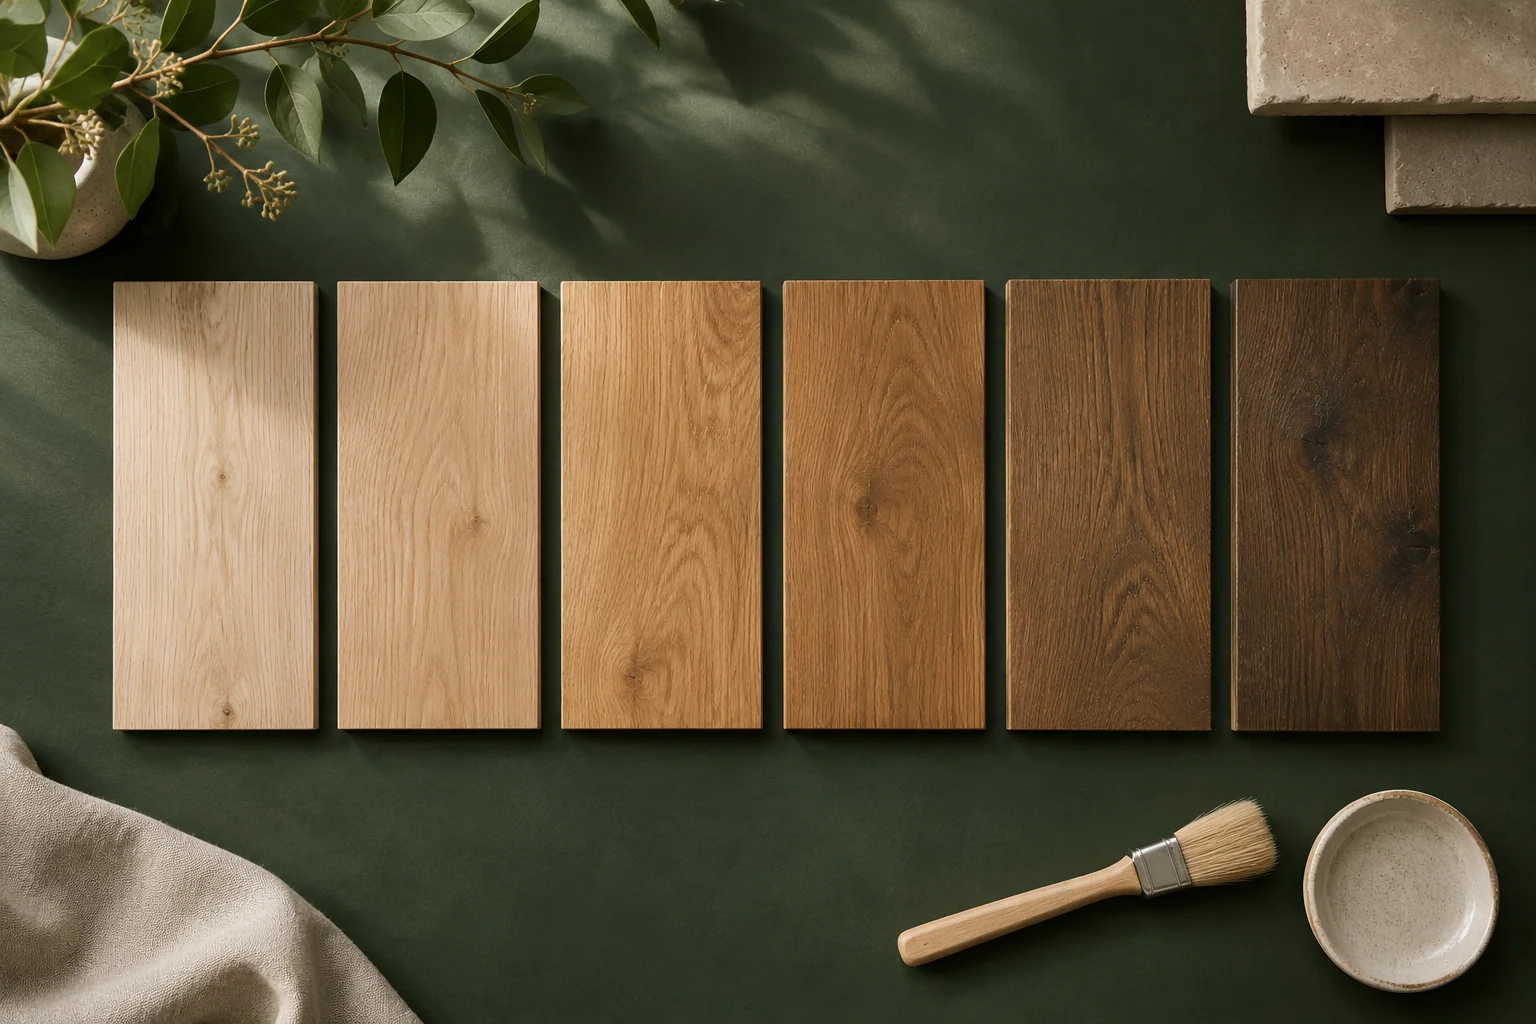
Wood flooring samples beside stone and fabric references
Compare tone, grain and sheen beside the other materials in your scheme.

Describe how each area will be used

List the room types, cleaning approach, furniture movement and evidence the project requires. Our brochure describes engineered flooring for commercial and residential settings, with a hardwood veneer supported by multi-layer plywood. It also states that the flooring should not be used in bathrooms. Keep wet areas separate from the wood-floor schedule. For other hotel zones, match the construction, surface and installation requirements to the actual conditions rather than assuming that one hotel label establishes suitability everywhere.

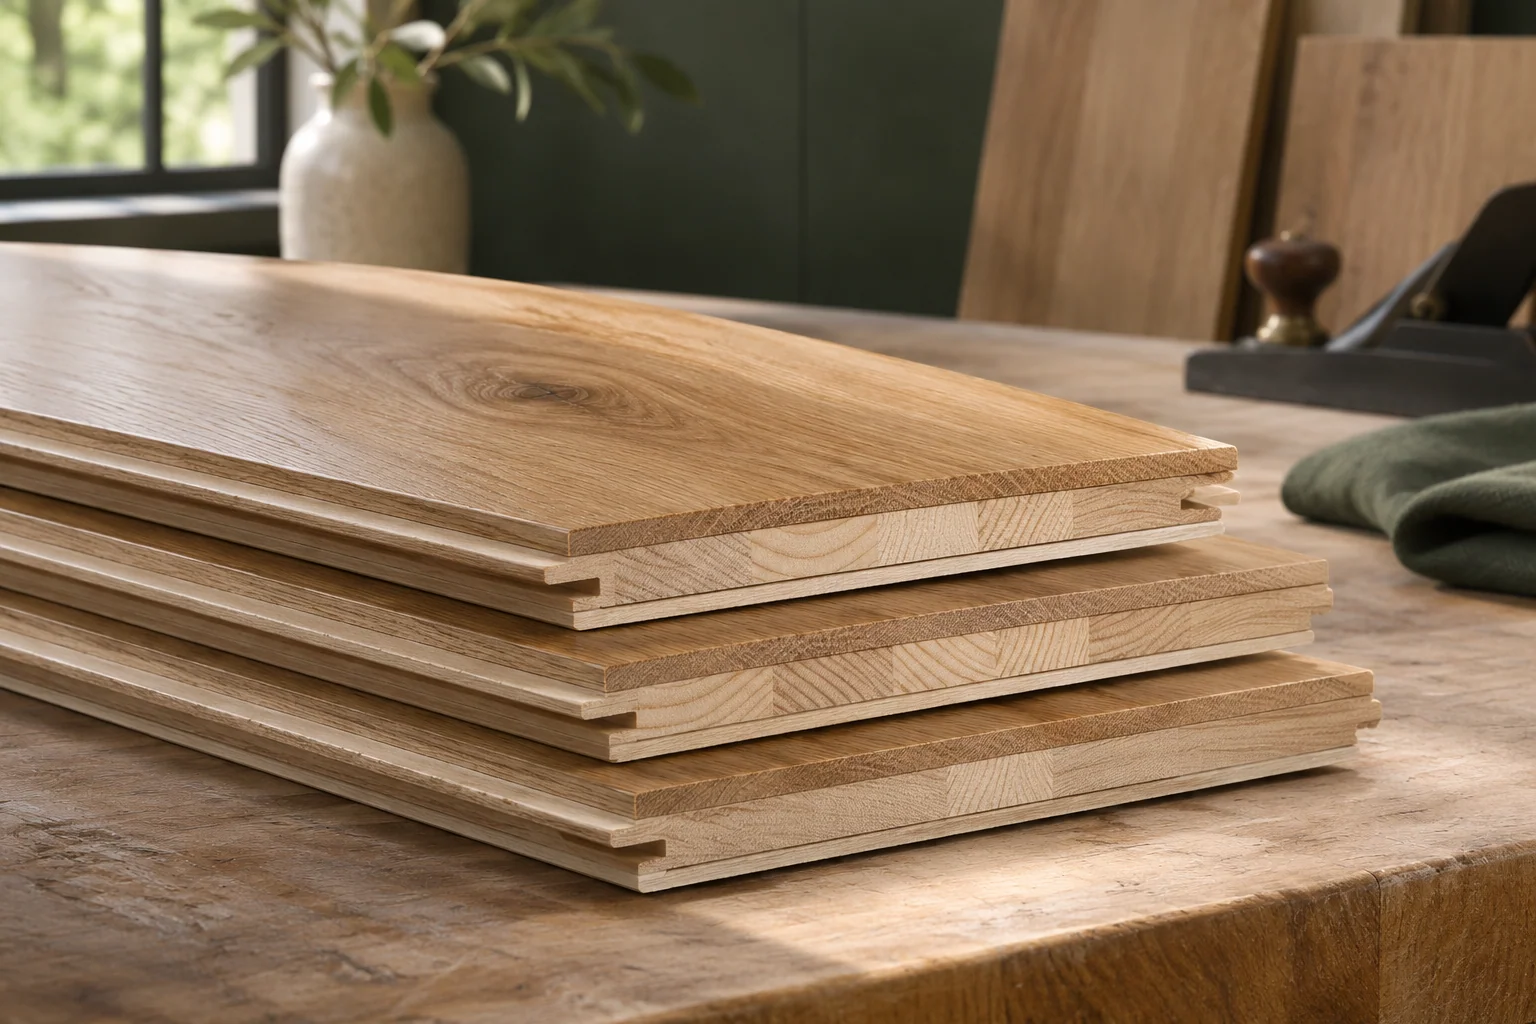
Illustrative hardwood veneer over multi-layer plywood
Review the hardwood veneer, multi-layer plywood support and joint profile together.

Approve appearance across the room materials

Review the wood beside joinery, stone, fabrics and lighting references. A single close-up can hide the effect of grain and variation across a larger floor. Use several boards for planks and an appropriate layout set for herringbone or chevron. Record the grade, colour spread, texture and sheen separately. When we review a coordinated product direction, those references help distinguish an intentional natural range from a colour or surface change that still needs approval.

Illustrative comparison of wood surface finishes
Record colour, surface texture and the protective coating as separate choices.

Bring interfaces into the manufacturing discussion

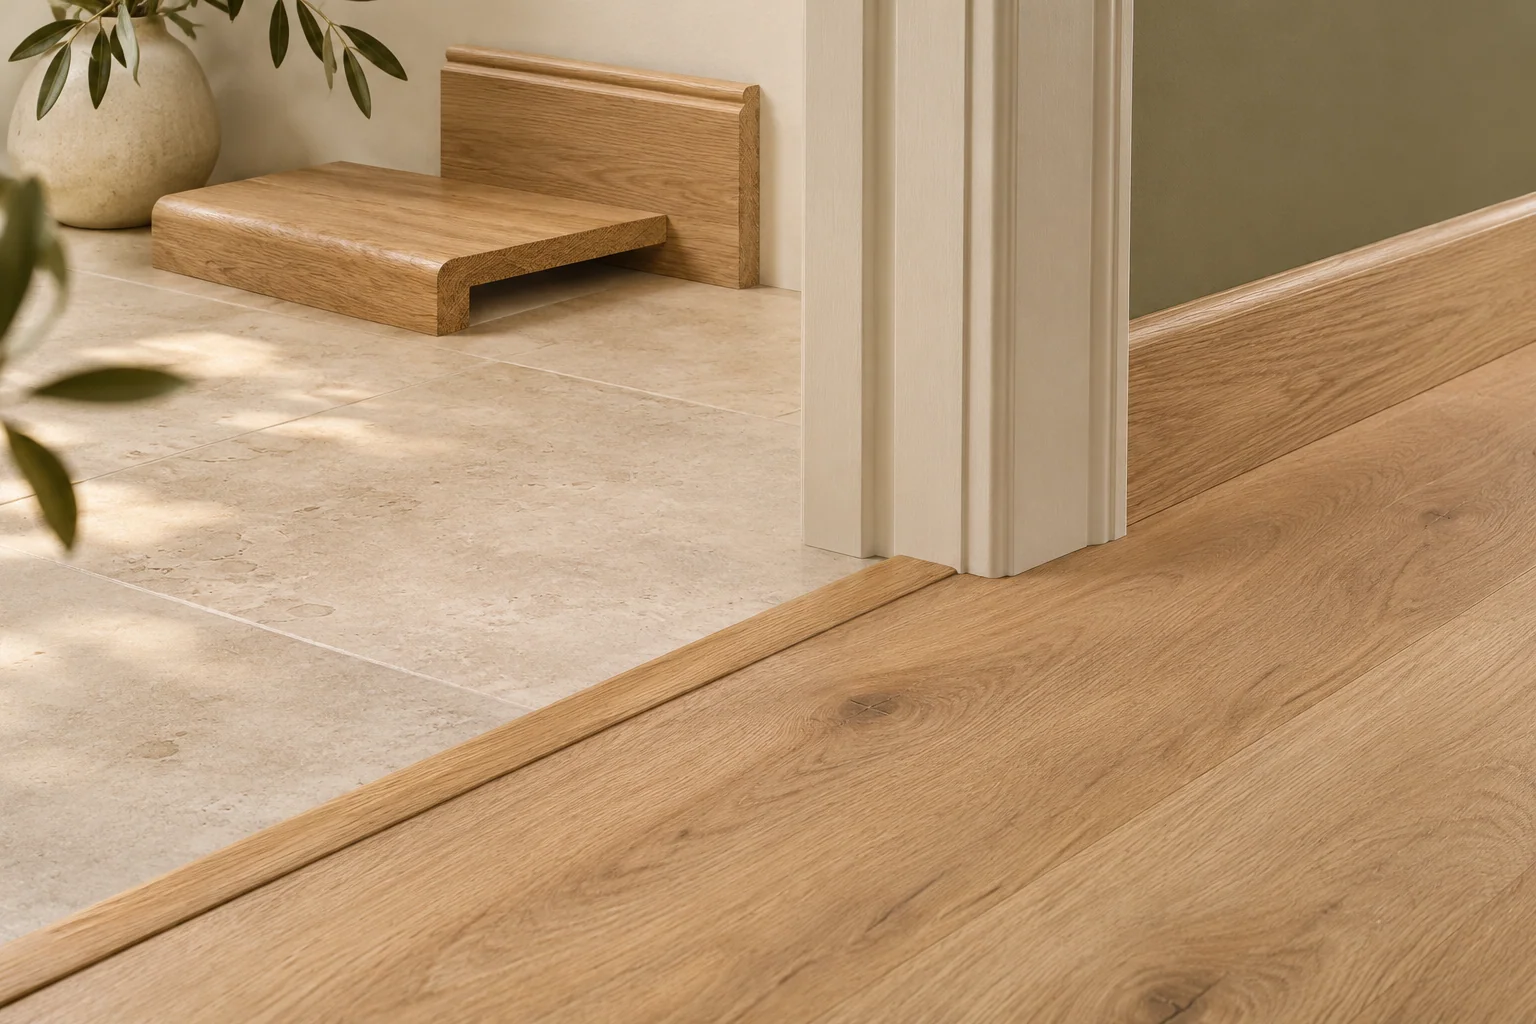
The product needs to work with door thresholds, adjoining floors, skirting and stair details where relevant. Send the proposed board dimensions and finished levels with the interface requirements. Pattern direction, borders and paired pieces also need attention for herringbone or chevron. We can review the product and accessory brief, while the installation team resolves the site detail. An accessory that looks close in colour may still differ in profile, dimensions or finish and needs its own confirmation.

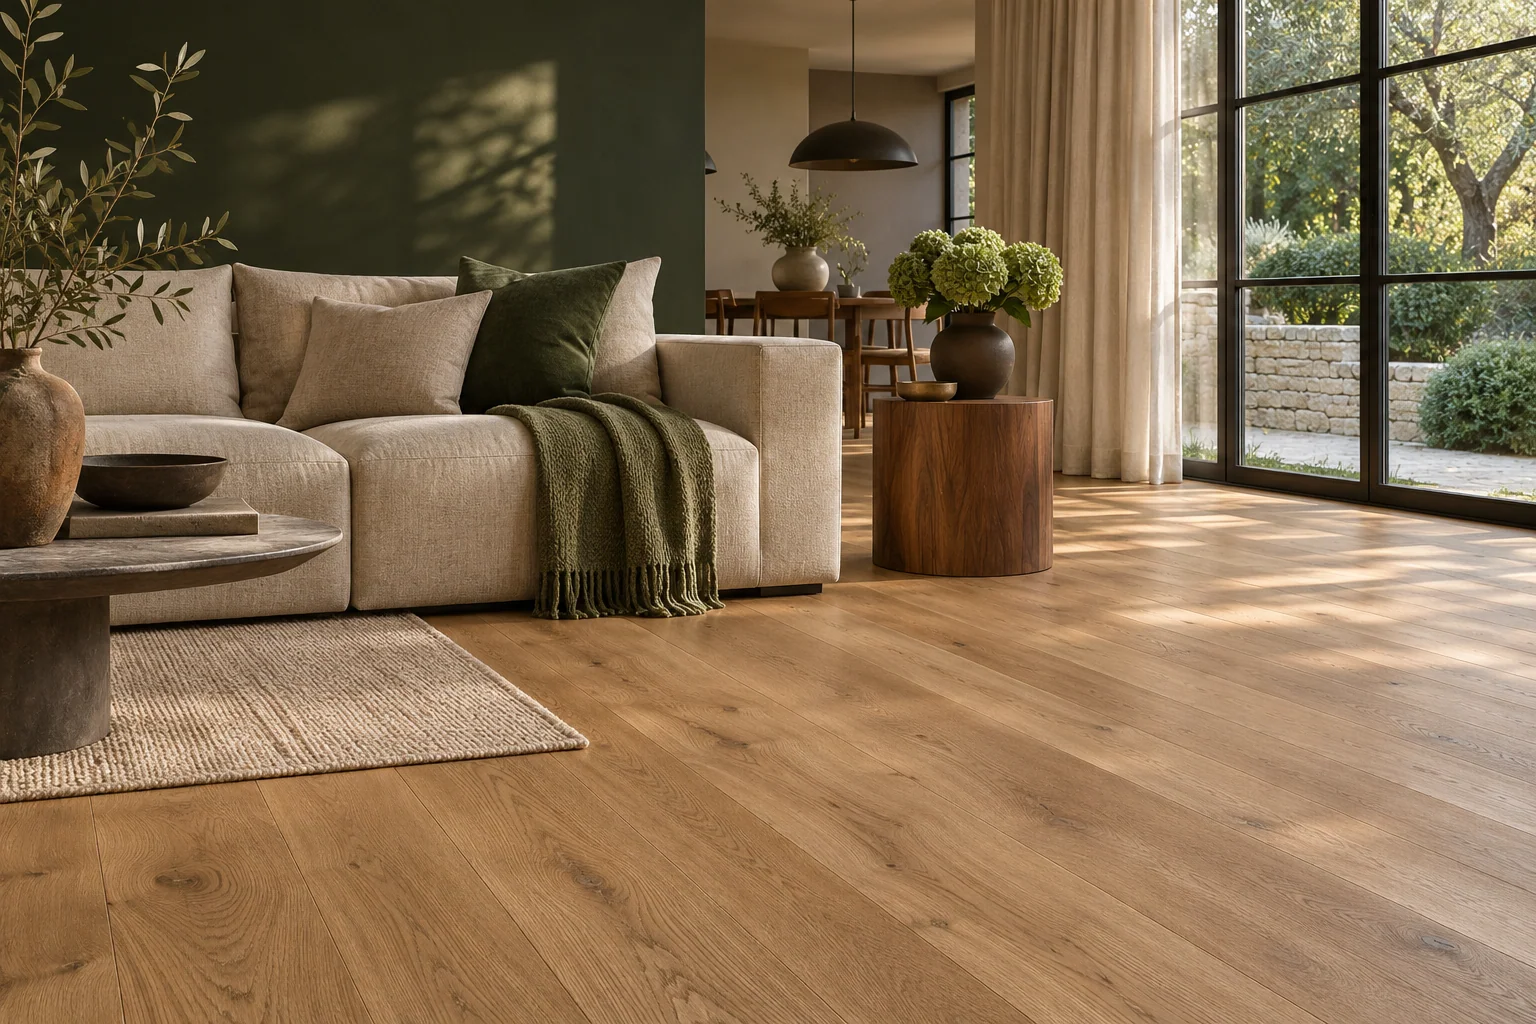
Illustrative residential interior with natural wood flooring
Use the room, lighting and intended use to shape the flooring brief.

Review the finish, evidence and written warranty

Treffert UV lacquer and WOCA natural oil are among our finishing options. Select the system with the operator care plan rather than judging sheen alone. The brochure identifies Cfl-s1 fire classification and reports P3 slip testing for named collections; request the record covering the selected product and finish instead of applying a collection result to every design reference. GoLink offers a 25-year warranty for plank, herringbone and chevron flooring. Request the applicable written terms for your product and order.

Illustrative comparison of wood surface finishes
Record colour, surface texture and the protective coating as separate choices.

Connect approvals with the supply sequence

Room release and installation phases can affect packing identification and delivery planning. Include quantities by reference, any room or phase labels, destination requirements and requested timing in the enquiry. We review manufacturing and supply terms against that scope rather than treating a general project date as an agreed delivery commitment. Before order confirmation, bring the approved samples, technical details, document needs and packing instructions into one record. This gives the hotel team a concrete proposal to assess and keeps unresolved decisions visible.

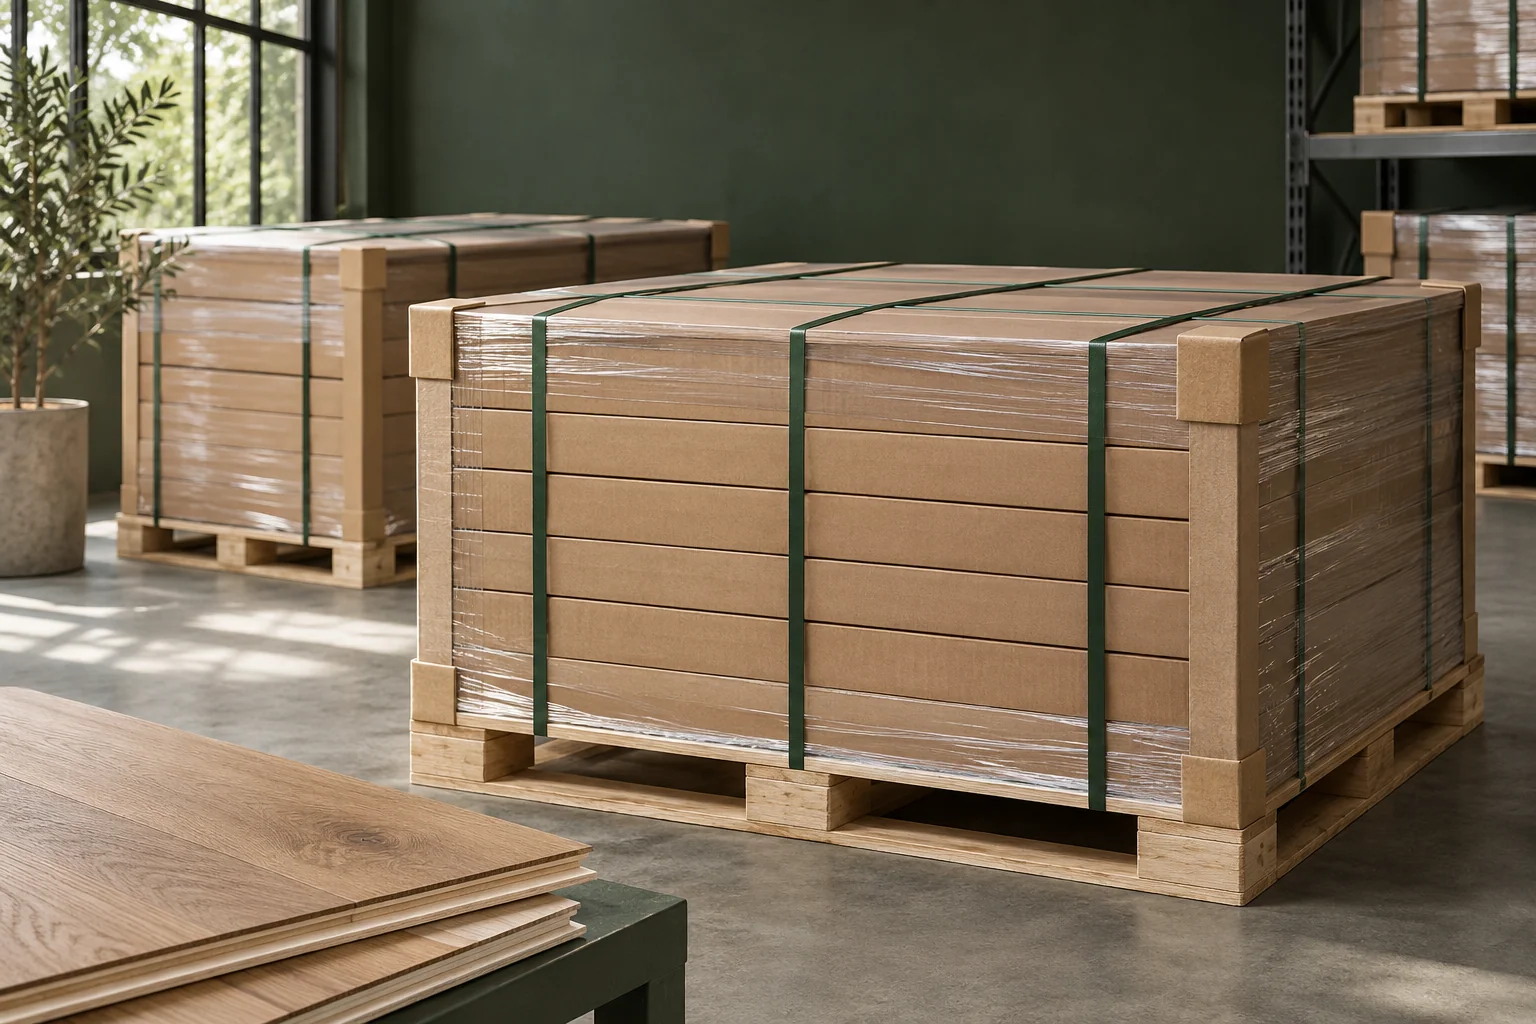
Illustrative protective packing for flooring dispatch
Paper cartons, protective film and pallets connect the floor to its shipment records.

Put this guidance into your flooring brief

Project supply requirementsFlooring requirements by industryAccessory and transition schedules
Wood flooring samples beside stone and fabric references

Browse by topic

  • Buying Guide
  • OEM Service
  • Project Flooring
  • Factory Insight
Engineered FlooringBuying GuideOEMPrivate LabelHotelQuality
Illustrative comparison of wood surface finishes

Planning a flooring range?

Send your market, product references and development requirements. Discuss the sample, specification and manufacturing brief with our team.

Complete the specification

From the board to the room around it.

Use the chosen flooring direction to coordinate details, samples and the care plan.

Wood flooring samples beside stone and fabric references
01

Compare the range

Free oak, teak and walnut samples help show natural variation. Agree courier arrangements separately.

  • Review several boards where practical.
  • Compare with the room’s other finishes.
  • Agree a physical appearance reference.
Oak flooring transition beside stone and matching profile samples
02

Connect the edges

List the profiles that need their own dimensions and finish review.

  • Thresholds and changes in level.
  • Skirting and perimeter details.
  • Stair nosings where required.
Wood flooring beside neatly arranged care accessories
03

Confirm use and care

Bring installation and maintenance questions to the product review.

  • Room conditions and installation system.
  • Coating-specific care instructions.
  • Any required performance information.
Request a focused sample set
Illustrative collection of wood flooring samples

Stay in the know

Engineered flooring. OEM ideas.

Product directions and manufacturing insights for importers, distributors and flooring brands.

Send an updates request for our team to review; no automatic mailing-list subscription is created. Privacy policy

GoLink Floor home

China-based engineered wood flooring manufacturer since 1996, serving importers, wholesalers and flooring brands. Custom development and OEM / private-label options.

About our business

Manufactured for your market.

Company

About GoLinkManufacturingQuality controlMaterials & responsibilityPlan a factory visitCertifications & reportsOur team & responsibilities

Solutions

OEM & private labelWholesale & distributionProject supportApplicationsTrims & accessoriesIndustry solutions

Resources

Guides & downloadsHow to orderRequest samplesAfter-sales supportFAQManufacturing buying support
+86 158 5729 0101[email protected]

No. 238 Beihu Street, Wukang Town, Deqing County, Zhejiang, China

Contact our manufacturing team

AI-created imagery illustrates materials, applications and workflow. Confirm product colour and construction with an approved sample.

GoLink Floor © 2026. All rights reserved.

PrivacyTerms