Herringbone Honey Oak
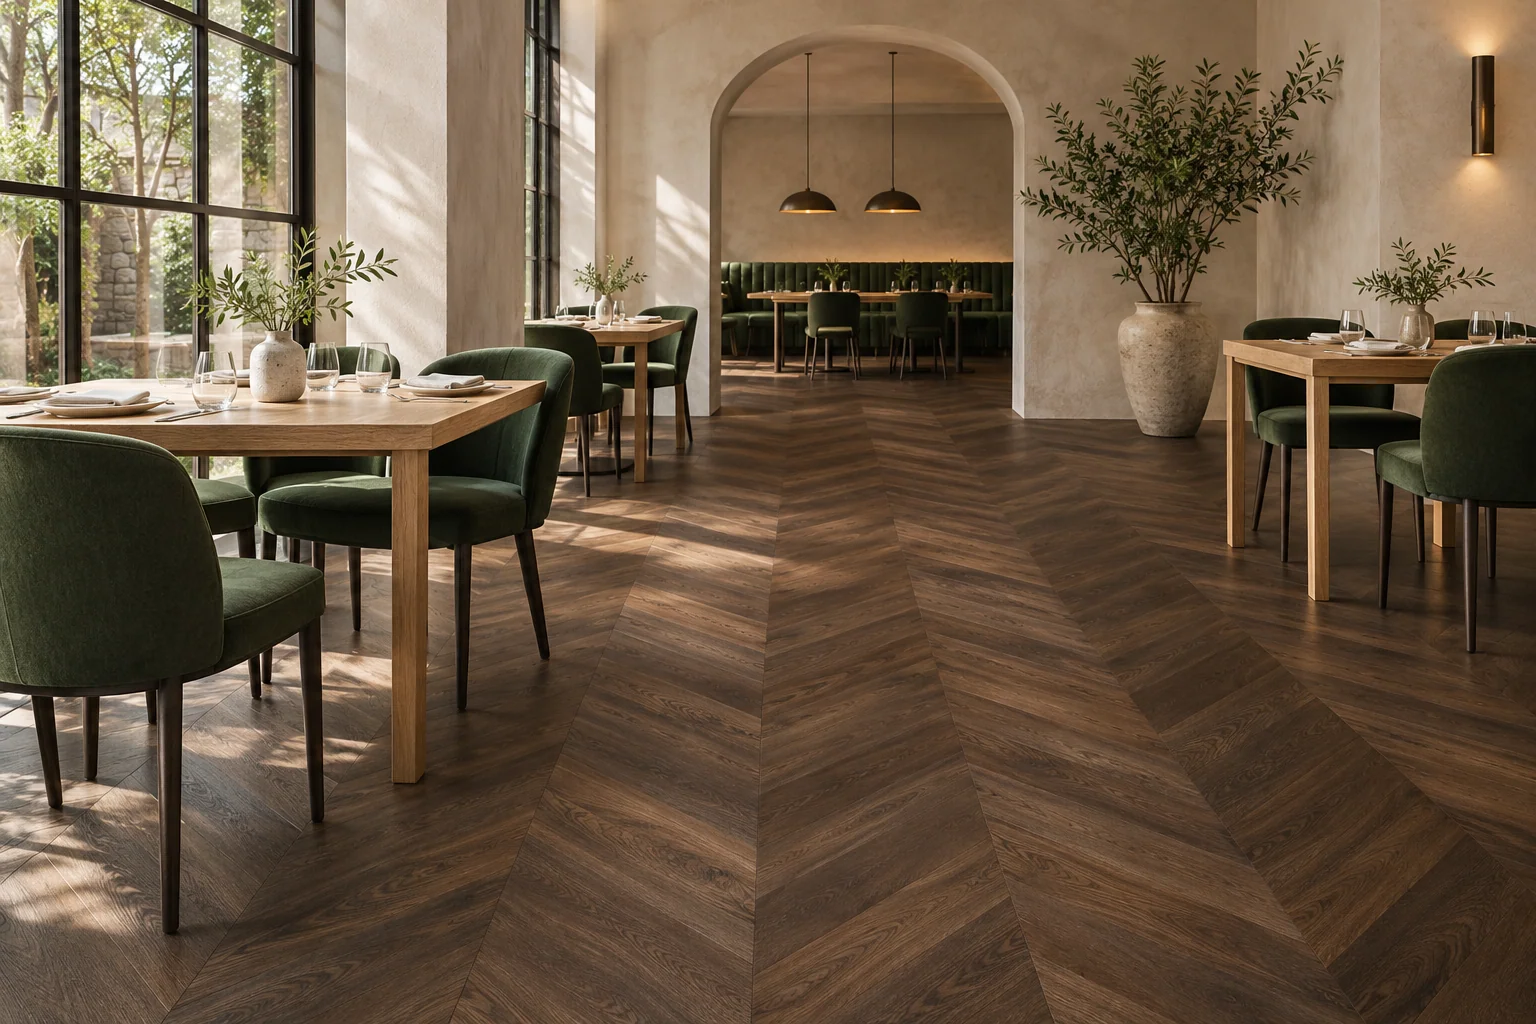
Honey oak engineered herringbone with brushed texture and matte lacquer proposed.
Explore herringbone honey oak
Plan installation around the selected GoLink engineered flooring. Review the substrate, joint, layout and site conditions before laying; our flooring is not for bathrooms.
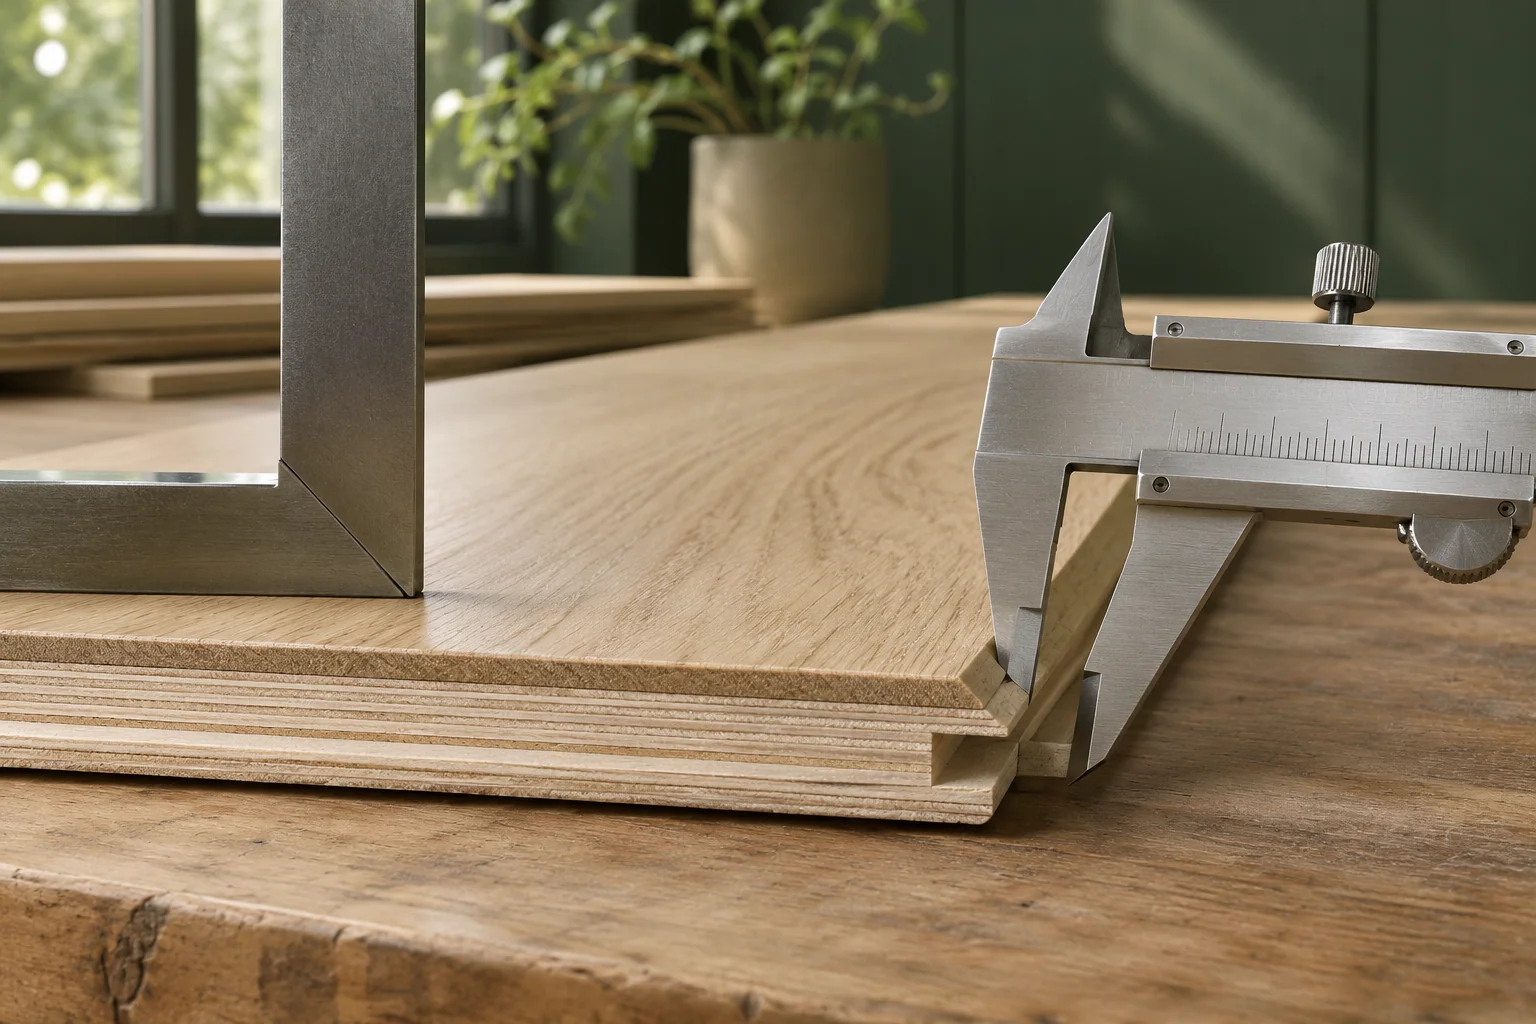
Our engineered flooring combines a real hardwood veneer and multilayer plywood. Tongue-and-groove, custom-spline and 2G or 5G joint options need the installation instructions for the selected configuration.
Obtain those instructions before site work. A click-system capability does not mean every reference uses that joint, and a room image is not an installation specification.
The substrate is the surface supporting the flooring installation. Its moisture condition, level, soundness and cleanliness need assessment before installation materials or boards are committed to the site.
The installer should select assessment methods and acceptance criteria from the applicable product and system requirements. Keep the resulting records with the project file so a site question can be separated from the manufacturing specification.
Material notes / illustrated
Parallel boards; end joints are staggered.
Square-ended rectangles meet at right angles.
Angled ends form a continuous V; GoLink offers 45-degree and 60-degree configurations.
Layout sketches are illustrative. Pattern, cut angle, board dimensions and joint system are selected for the ordered configuration.
GoLink engineered flooring is moisture resistant, with a plywood-supported construction designed for stability. It must not be used in bathrooms, as stated in our product brochure.
Provide suitable receiving, storage and site conditions and follow the selected product instructions. Protective packing does not remove the need to assess conditions before installation.
Planks, right-angle herringbone and 45-degree or 60-degree chevron create different layouts. Identify the pattern, angle, board configuration, laying direction and boundaries on the installation drawing.
Herringbone and chevron configurations can include tongue-and-groove sides, double-grooved ends and custom splines. Confirm the joint actually ordered, plus transitions and perimeter requirements, with the installer.
Supply your installer with the agreed product record and retain their site assessment and installation decisions. Share unresolved product questions with us before installation proceeds.
Plan how other trades will move around the floor and which protective materials are compatible with the coating. Adhesive coverings, trapped moisture or inappropriate cleaning can introduce new problems after laying.
At handover, keep the product code, installation record and finish-specific care instructions together. These records help the owner maintain the floor and give us useful context if a product enquiry follows.
| Feature | What the option describes | Information needed before installation |
|---|---|---|
| Tongue & groove | A profiled tongue and groove on the specified board edges. | Long-edge and short-end drawings, board orientation, edge treatment and the fixing or adhesive instructions for that product. |
| Grooved ends & custom splines | A configuration described for selected pattern flooring; the spline connects the specified grooved ends. | Which ends are grooved, the matching spline specification and quantity, pattern layout, starting detail and installer instructions. |
| 2G / 5G options | Named click-joint options available for configuration review; neither name defines every aspect of the finished floor. | The exact long-edge and short-end profile, compatible board format and the applicable installation method. Do not assume every product or pattern uses the same joint. |
Honey oak engineered herringbone with brushed texture and matte lacquer proposed.
Explore herringbone honey oakPale grey-natural oak engineered herringbone with a smooth, ultra-matte lacquer direction.
Explore herringbone mist oakSmoked-brown engineered oak chevron design reference with brushed grain and a natural-oil direction.
Explore chevron smoked oakReview GoLink veneer-and-plywood flooring, underside cross-cutting, thermal data and site requirements with the complete underfloor-heating system.
Explore wood flooring & underfloor heating review guideCoordinate proposed transitions, skirting and stair details with GoLink engineered flooring. Accessory scope, material, dimensions and finish are agreed for the actual order.
Explore flooring accessories & transition specification guidePrepare aftercare for the actual GoLink lacquer or oil system. Connect daily cleaning, surface protection and maintenance records to the flooring supplied.
Explore wood flooring care & maintenance planning guideContact GoLink with the order reference, photographs and site records. Our brochure states a 25-year warranty for planks, chevron and herringbone; request the applicable written terms.
Explore golink flooring manufacturer after-sales supportSend the flooring reference, proposed site build-up and installer questions to our team.
Discuss installation requirementsFrequently asked questions
Product instructions, site assessment and pattern layout before laying begins.
Provide the accepted flooring specification, joint profile, layout and current product installation instructions. Include the selected coating, accessories and heating information where relevant. The installer needs these records alongside the site assessment; a product photograph or a general joint-system description is not a complete installation method.
The installer should assess moisture condition, level, soundness and cleanliness using the methods and criteria applicable to the flooring and installation system. Keep the assessment and preparation records with the project file. Resolve missing product or site information before installation materials and boards are committed to the floor.
No. The brochure identifies joint-system options within the manufacturing range, not one installation method for every product. Confirm the joint actually ordered and follow its product-specific installation instructions. The subfloor, installation materials, layout and any heating system must be reviewed as part of the complete arrangement.
No. Our company brochure excludes bathroom use. Moisture resistance is not waterproofing, and protective packing does not remove the need for suitable storage and site conditions. Review the intended room and selected product before installation, then follow the relevant product instructions throughout the work.