European Oak Sand
Pale sand European oak engineered planks with brushed texture and ultra-matte lacquer proposed.
Explore european oak sand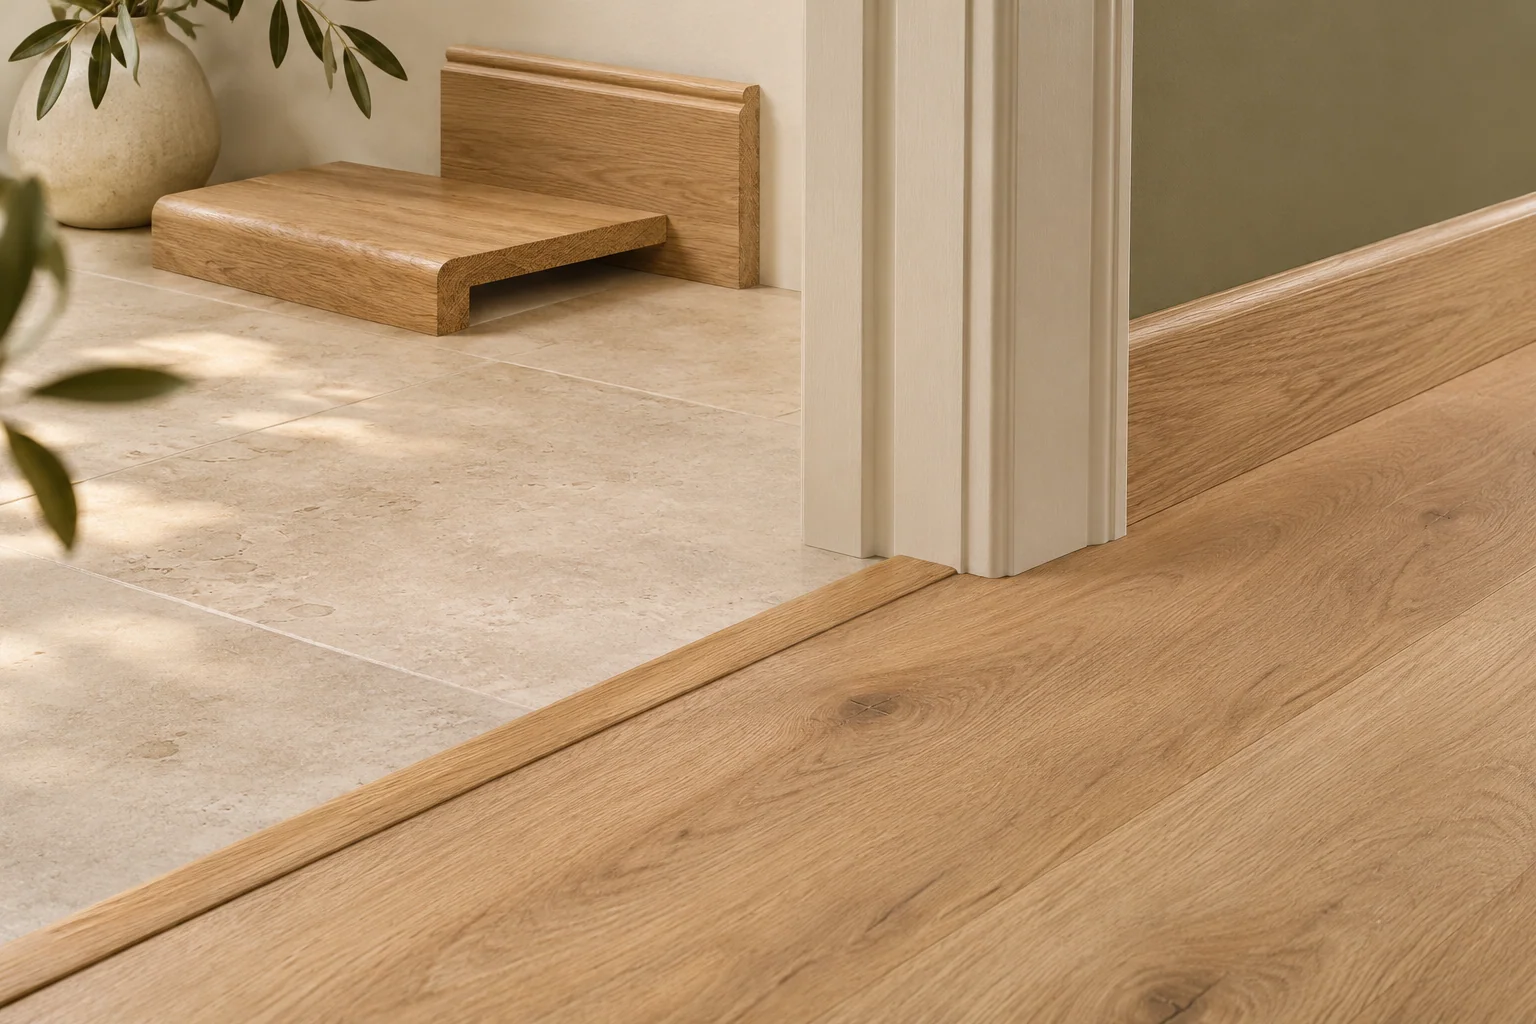
Coordinate proposed transitions, skirting and stair details with GoLink engineered flooring. Accessory scope, material, dimensions and finish are agreed for the actual order.
A transition joins floor finishes, a perimeter detail resolves the edge against the room, and a stair nosing forms part of a stair edge. A trim name alone cannot establish which detail a location needs.
Bring the junction drawing and flooring reference to your discussion with GoLink. We can review proposed accessory requirements with the order; the available item, material and scope need separate confirmation.
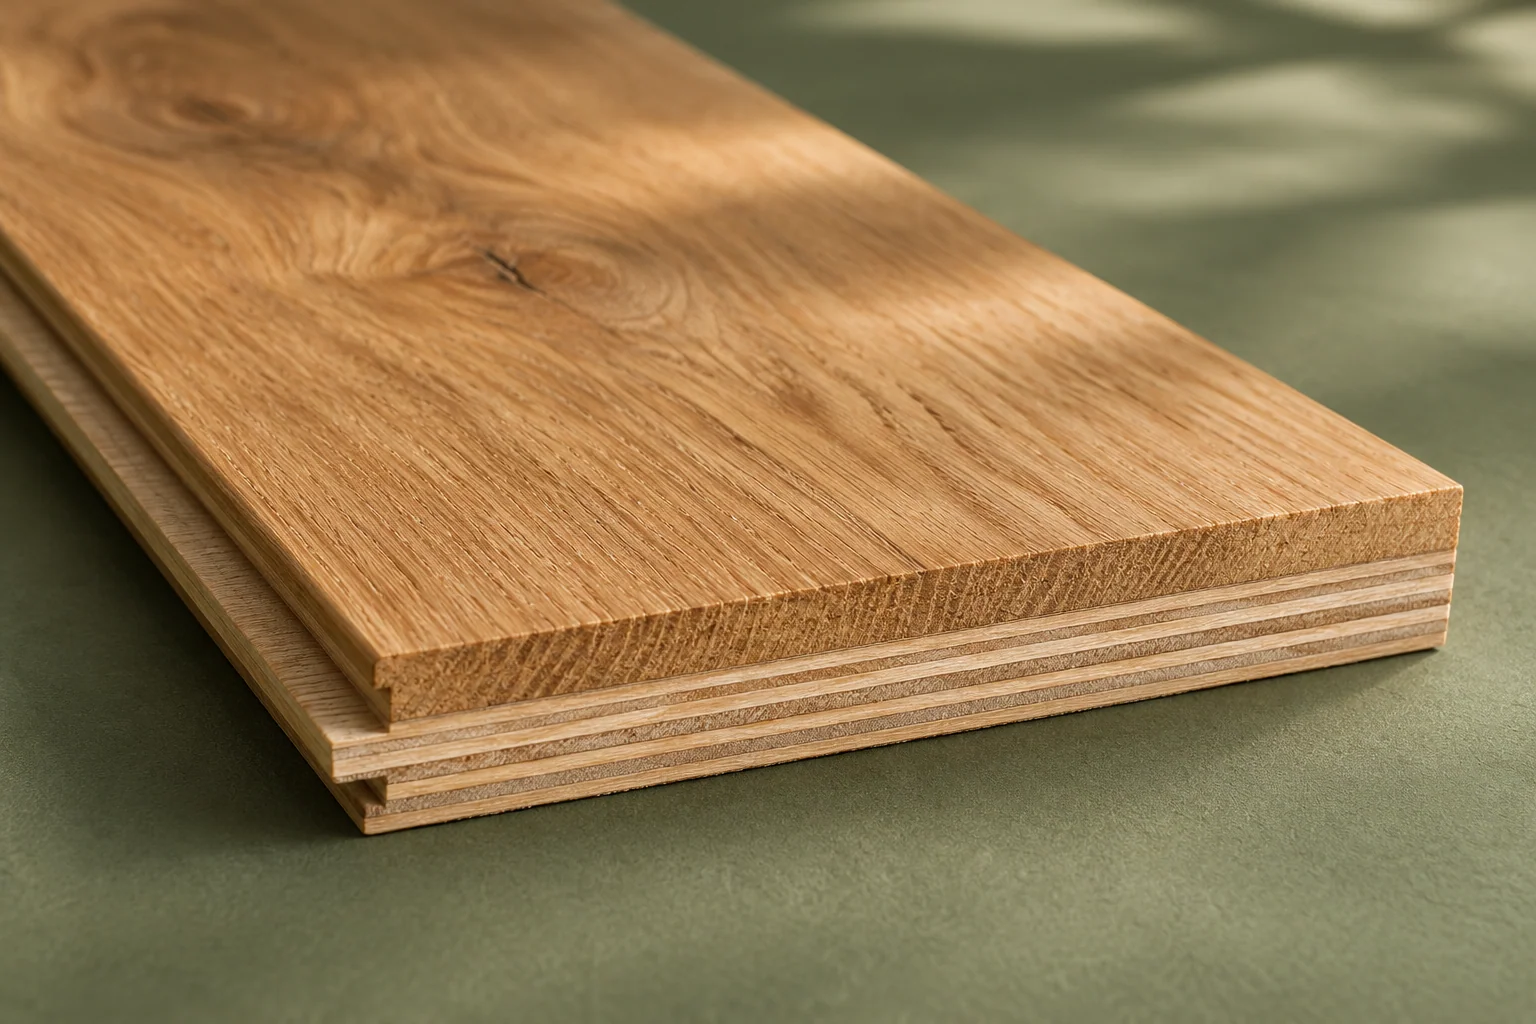
The veneer and multilayer plywood together form the board thickness. A transition also depends on the substrate preparation, installation layers and finished level of the adjoining surface.
Have the project team establish the junction dimensions, then bring the drawing and flooring reference to us. Do not assign an accessory size from a design-reference product name or an unrelated brochure configuration.
A wood accessory and a floorboard may show different grain and absorb colour differently. A shared colour name is a starting point, not a guarantee of an identical surface.
Review the proposed accessory beside the approved flooring sample. Record the intended visual relationship, material, surface treatment and coating so the sample approval has a clear object.
Stairs introduce geometry, fixing and safety questions beyond a flat-floor junction. The nosing, tread and surrounding construction must work as a coordinated detail.
Submit measured drawings and applicable project requirements to the responsible designer and installer. Do not assume that a flooring board or a visually matching trim is suitable as a stair component without that review.
Use a separate line for each junction and proposed item. This lets us discuss product scope and availability while the project team resolves site dimensions and fixing details.
Connect each agreed accessory to the product schedule, quantity and delivery phase. Distinguish flooring coverage from accessory lengths or item counts so the order can be checked clearly.
Retain identification and sample references for receiving. Resolve missing details before installation reaches the junction; a matching colour alone does not tell the installer which item belongs there.
Pale sand European oak engineered planks with brushed texture and ultra-matte lacquer proposed.
Explore european oak sandSoft dune oak wide-plank design reference with deep brushing and a natural-oil direction.
Explore wide plank dune oakSmoked-brown engineered oak chevron design reference with brushed grain and a natural-oil direction.
Explore chevron smoked oakGoLink supplies engineered wood flooring for residential and commercial project enquiries. Develop appearance, format and the manufacturing specification around the project requirements.
Explore manufacturer support for flooring projectsPlan installation around the selected GoLink engineered flooring. Review the substrate, joint, layout and site conditions before laying; our flooring is not for bathrooms.
Explore wood flooring installation planning for trade buyersExplore Elements, Silence, Emerge, Create and Parquet, together with GoLink coating and texture options and 106 colour references explicitly listed in our brochure.
Explore engineered flooring collections, finishes & colour referencesGoLink flooring is packed in paper cartons and transparent plastic film, stacked on pallets and prepared for container shipment. Coordinate labels, protection and destination requirements with the order.
Explore manufacturer flooring packaging & shipping guideShare junction drawings, dimensions, quantities and the proposed flooring reference.
Discuss flooring detailsFrequently asked questions
Coordinating profiles, levels, finish samples and the accessory schedule.
Identify the junction, its function and drawing reference, then add the flooring code, adjoining surface and finished levels. Include proposed profile dimensions, material, fixing requirements and quantities. We review accessory scope and availability with the order; a trim name alone does not establish the right component for a location.
Not necessarily. Different wood pieces, materials and surface preparation can change grain, colour absorption and sheen. Review the accessory beside the approved flooring sample and agree the intended relationship. Record the accessory material, treatment and coating separately so a shared colour name does not replace sample approval.
No. The transition depends on the complete finished-floor build-up, adjoining level, junction geometry and installation method. Have the project team establish those dimensions, then send the drawing and selected flooring reference. Do not use an unconfirmed design-reference dimension as the basis for an accessory order.
No. Stair geometry, fixing and applicable safety requirements need a separate review by the responsible designer and installer. Submit measured drawings and the proposed component requirements before ordering. Appearance coordination is one part of that decision; it does not establish structural or installation suitability.