European Oak Sand
Pale sand European oak engineered planks with brushed texture and ultra-matte lacquer proposed.
Explore european oak sand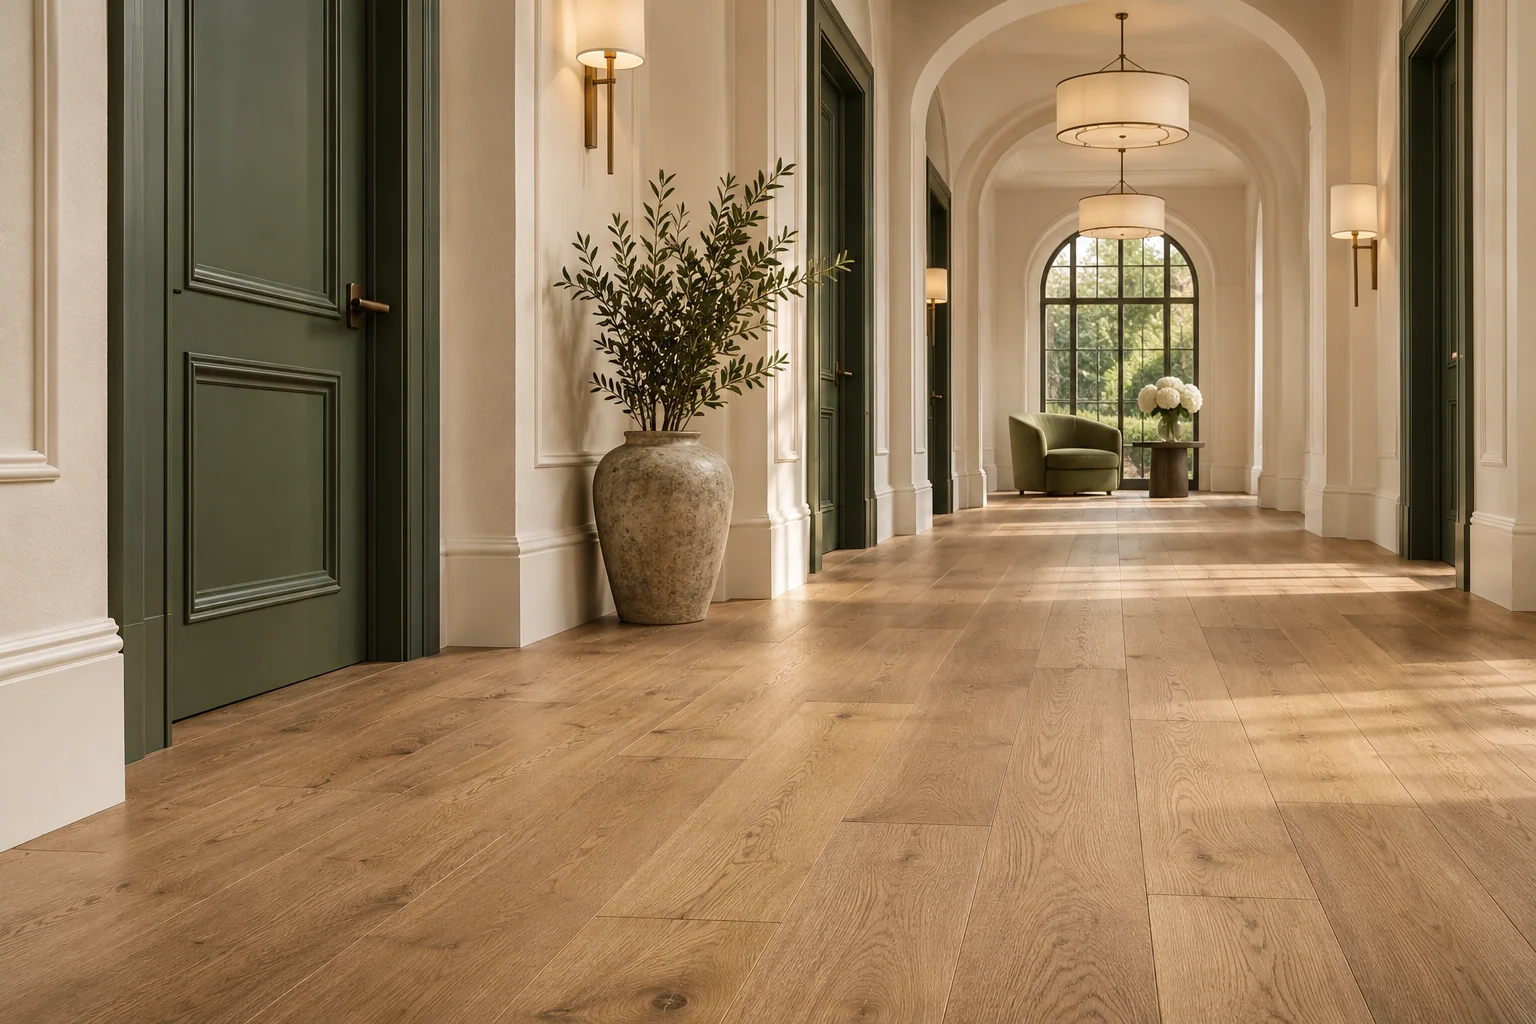
GoLink supplies engineered wood flooring for residential and commercial project enquiries. Develop appearance, format and the manufacturing specification around the project requirements.
Our engineered flooring serves residential and commercial proposals, including hospitality, retail, workplaces and multi-family interiors. The brochure identifies fire and slip ratings for relevant collections.
List traffic, cleaning, appearance and required evidence by zone. Our engineered flooring is moisture resistant, but it is not for bathrooms. The selected construction and finish must be matched to the actual application.
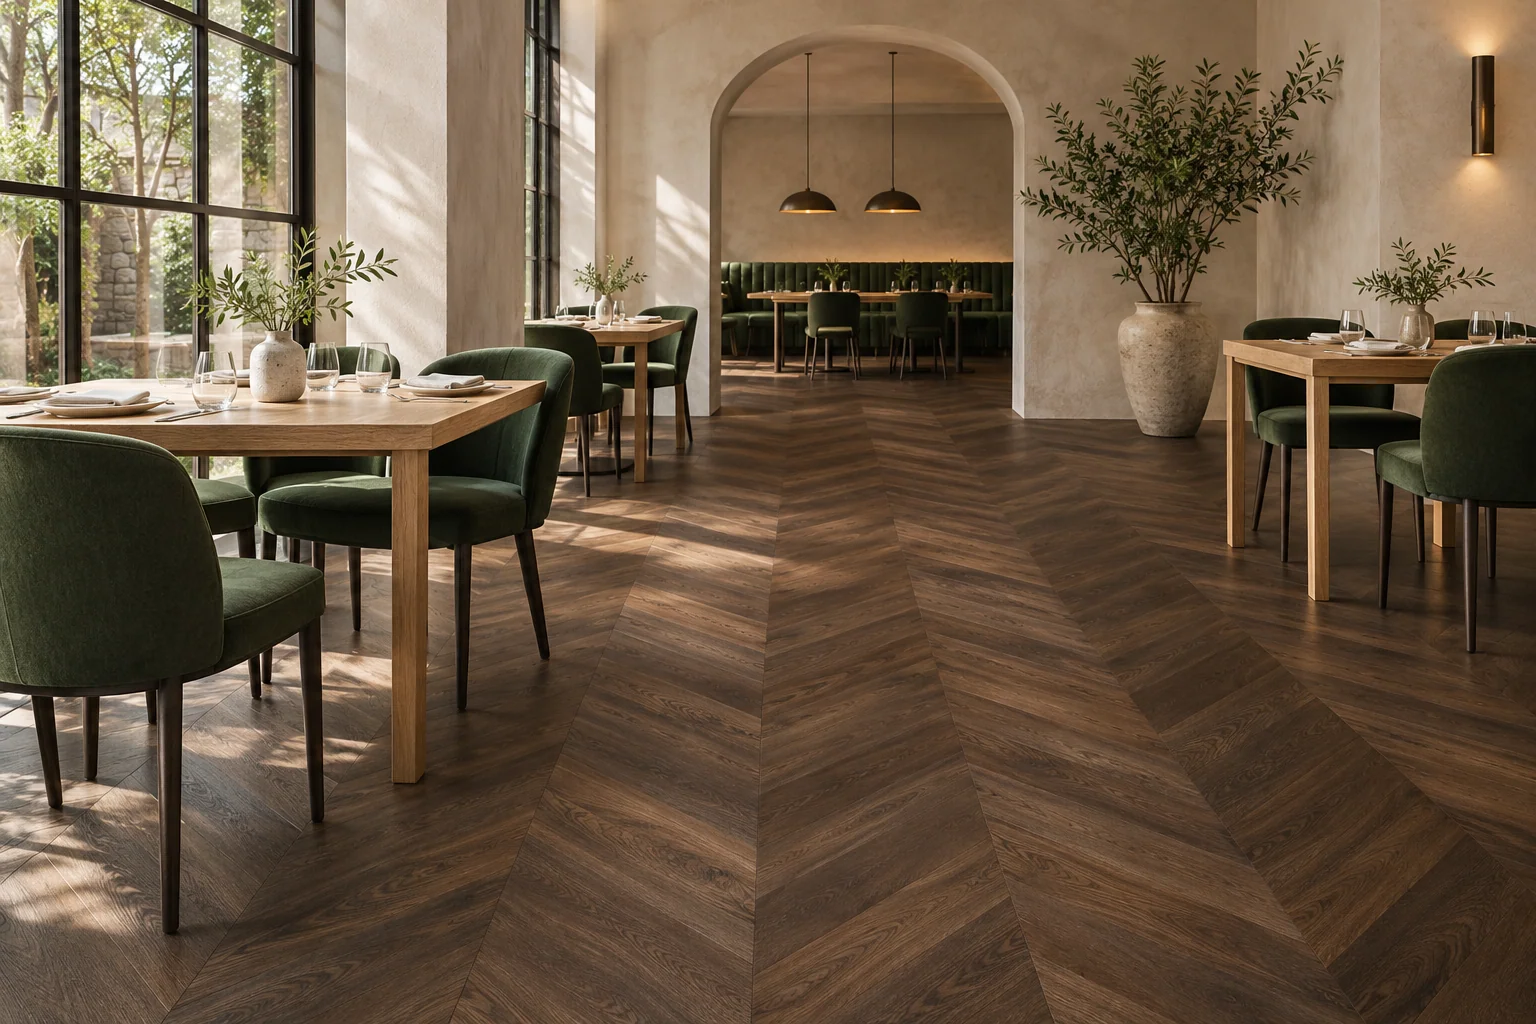
List each room or zone against a product code, area, format and laying pattern. Add the proposed species, grade, colour, texture and coating so we can discuss the product behind each design reference.
Separate confirmed choices from options still under review. This keeps sample development, specification questions and the quantity schedule aligned as your project moves towards an order.
GoLink engineered flooring combines a hardwood veneer and multilayer plywood support. Total thickness, joint profile and installation method affect finished levels, thresholds and door clearances.
Send the project build-up, installation proposal and interface drawings with the enquiry. The project designer and installer should review the selected product with the substrate, installation materials and heating system where proposed.
We provide free samples from a range of oak, teak and walnut options. Review representative samples alongside adjacent stone, joinery and wall finishes, with pattern direction and borders visible where relevant.
Identify the accepted colour range, grade, texture and coating. Custom mock-ups, courier arrangements and additional development work are reviewed for the actual project request.
Give our team a dated schedule that identifies products, quantities, decision owners and required delivery phases. Manufacturing timing and logistics are discussed against the agreed order and project needs.
Carton identification, the approved specification and care information should refer to the same flooring. The installer and building operator need to know which coating and configuration they are handling.
All GoLink planks, chevron and herringbone floors come with the 25-year warranty stated in our brochure. Request the written terms applicable to the selected product and order; this guide does not add coverage, exclusions or remedies.
Pale sand European oak engineered planks with brushed texture and ultra-matte lacquer proposed.
Explore european oak sandHoney oak engineered herringbone with brushed texture and matte lacquer proposed.
Explore herringbone honey oakSmoked-brown engineered oak chevron design reference with brushed grain and a natural-oil direction.
Explore chevron smoked oakPlan installation around the selected GoLink engineered flooring. Review the substrate, joint, layout and site conditions before laying; our flooring is not for bathrooms.
Explore wood flooring installation planning for trade buyersReview GoLink veneer-and-plywood flooring, underside cross-cutting, thermal data and site requirements with the complete underfloor-heating system.
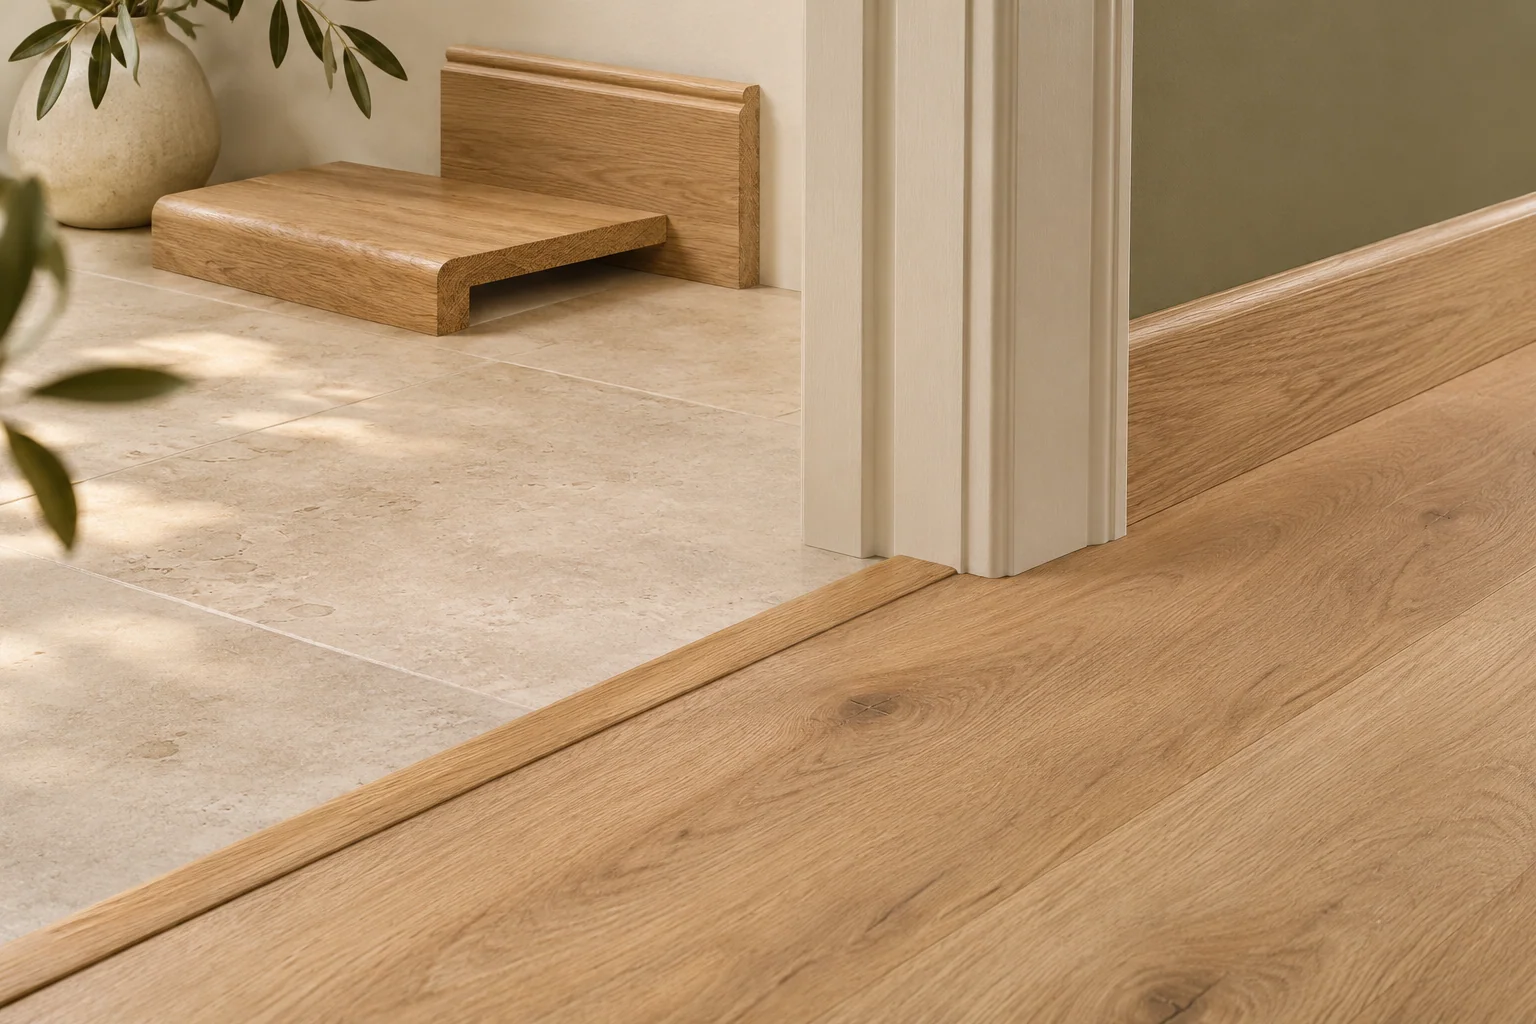
Explore wood flooring & underfloor heating review guideCoordinate proposed transitions, skirting and stair details with GoLink engineered flooring. Accessory scope, material, dimensions and finish are agreed for the actual order.
Explore flooring accessories & transition specification guidePrepare aftercare for the actual GoLink lacquer or oil system. Connect daily cleaning, surface protection and maintenance records to the flooring supplied.
Explore wood flooring care & maintenance planning guideShare the room schedule, proposed flooring, quantities and unresolved product questions.
Discuss project manufactureInspiration with clear expectations
Our application pages show example buying situations for brands, distributors and project teams. They help you describe a requirement; they do not report completed customer installations or measured outcomes.
AI-generated application concept. No client, completed project or performance result is implied.
Frequently asked questions
Connecting room schedules, product approvals and phased delivery requirements.
Send room uses, quantities, preferred species or design references and the required laying patterns. Add the proposed construction, finish, installation conditions, accessories and product evidence your project requires. A room-by-room schedule helps separate shared appearance choices from technical requirements that differ between zones.
We can review a coordinated appearance brief across planks, herringbone and chevron. Each format still needs its own dimensions, joint and approved sample reference. Review the surfaces together, because natural wood, grain direction and format can change the visual relationship even when the intended colour is shared.
The project designer and installer should establish the substrate, finished levels and installation method, including heating where proposed. We review the selected flooring and proposed accessory requirements against that information. Keep interface drawings with the product schedule so the manufacturing and site teams use the same reference.
Yes. Provide product references, quantities, destinations and requested dates for each phase, together with receiving and storage arrangements. We review the manufacturing, packing and delivery plan for the order. Retain the agreed appearance and batch references when separate phases must form a coordinated floor.