European Oak Natural
Warm European oak engineered planks with lightly brushed grain and a natural-oil direction.
Explore european oak natural
Review GoLink veneer-and-plywood flooring, underside cross-cutting, thermal data and site requirements with the complete underfloor-heating system.
Our brochure describes transverse cuts on the underside of the plywood backing for underfloor-heating applications. The hardwood veneer, plywood, total thickness and joint still need to be identified for the selected product.
Underside grooves alone do not establish compatibility with every heating system. Review the flooring, substrate, installation materials, heating design and operating conditions together before installation.

Thermal resistance is relevant to the heating designer because each layer of the floor build-up affects heat transfer. The flooring, underlay where proposed and other layers need to be considered together.
Provide the designer with product-specific data required for the calculation. Do not infer a thermal value from species, a photograph or total thickness alone; identify any missing data in the review with us.
Heating commissioning records document the system's preparation and operation. Substrate assessment records describe the base on which the floor will be installed. One record cannot substitute for the other.
Keep both within the site review and follow the relevant heating, flooring and installation-material instructions. This guide provides no universal temperature, moisture limit or commissioning schedule.
Rugs, furniture and local heat sources can change conditions at the floor surface. The heating design and operating instructions need to account for the intended use of the space.
Agree controls and user guidance with the responsible heating and installation specialists. Give the operator the product-specific limits and instructions established for the selected system rather than a generic statement that wood and heating are compatible.
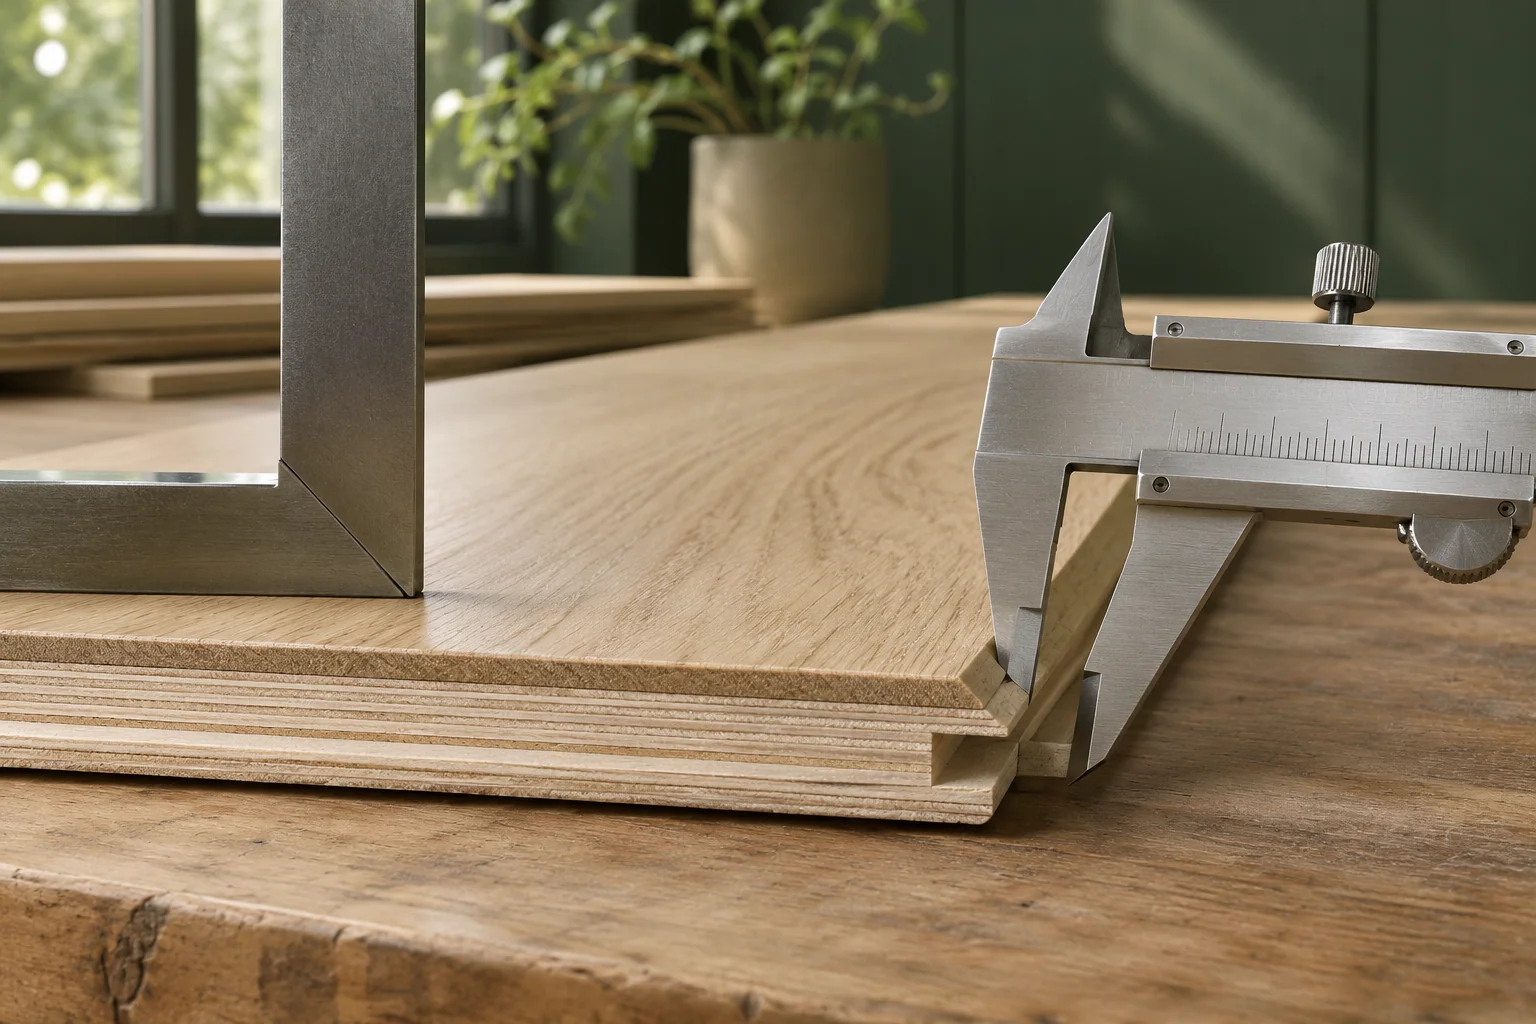
Bring the flooring and heating information together before treating a proposed product as suitable. Ask us which product records are available and identify additional review needed by the project specialists.
Retain the written review with the flooring specification, installation method and heating design it addresses. Changing a layer, product or operating arrangement can change the basis of that decision.
Refer proposed changes back to the responsible parties and to us where product information is needed. The final user should receive the operating and care instructions for the installed configuration.
Warm European oak engineered planks with lightly brushed grain and a natural-oil direction.
Explore european oak naturalPale sand European oak engineered planks with brushed texture and ultra-matte lacquer proposed.
Explore european oak sandExplore GoLink engineered flooring construction, 2–6 mm veneer options, available lengths and widths, and standard herringbone and chevron configurations listed in our brochure.
Explore engineered wood flooring construction & standard formatsPlan installation around the selected GoLink engineered flooring. Review the substrate, joint, layout and site conditions before laying; our flooring is not for bathrooms.
Explore wood flooring installation planning for trade buyersPrepare aftercare for the actual GoLink lacquer or oil system. Connect daily cleaning, surface protection and maintenance records to the flooring supplied.
Explore wood flooring care & maintenance planning guideGoLink supplies engineered wood flooring for residential and commercial project enquiries. Develop appearance, format and the manufacturing specification around the project requirements.
Explore manufacturer support for flooring projectsInclude your proposed product, complete build-up, heating design and required technical information.
Request a product-specific reviewFrequently asked questions
Reviewing the selected flooring with the heating design and site conditions.
No. The brochure describes underside cross-cutting of plywood for heating applications, but grooves alone cannot establish compatibility. Review the selected board construction, joint, substrate, installation materials and heating design together. Obtain the relevant product information and a written decision for that complete configuration before installation.
The designer needs the actual flooring construction and the product-specific thermal information required for the floor build-up. Include underlay or other proposed layers in the review. A species name, generic board thickness or website image cannot provide the thermal value needed for a particular system calculation.
No. Commissioning describes preparation and operation of the heating system; substrate assessment describes the base receiving the flooring. Keep both sets of records, using the applicable heating, flooring and installation-material requirements. One satisfactory record does not resolve a different condition that remains unassessed.
Keep the product-specific operating limits and care instructions with the installed flooring and heating records. The operator should receive the guidance agreed for that configuration, including the effect of coverings and local heat sources. Refer later product or system changes to the responsible specialists before altering operation.