Chevron Flooring Orders: Plan Handing and Pack Quantities
A practical procurement guide to matching a chevron layout with the supplied board configuration, pack identification and a quantity plan agreed by the buyer, manufacturer and installer.
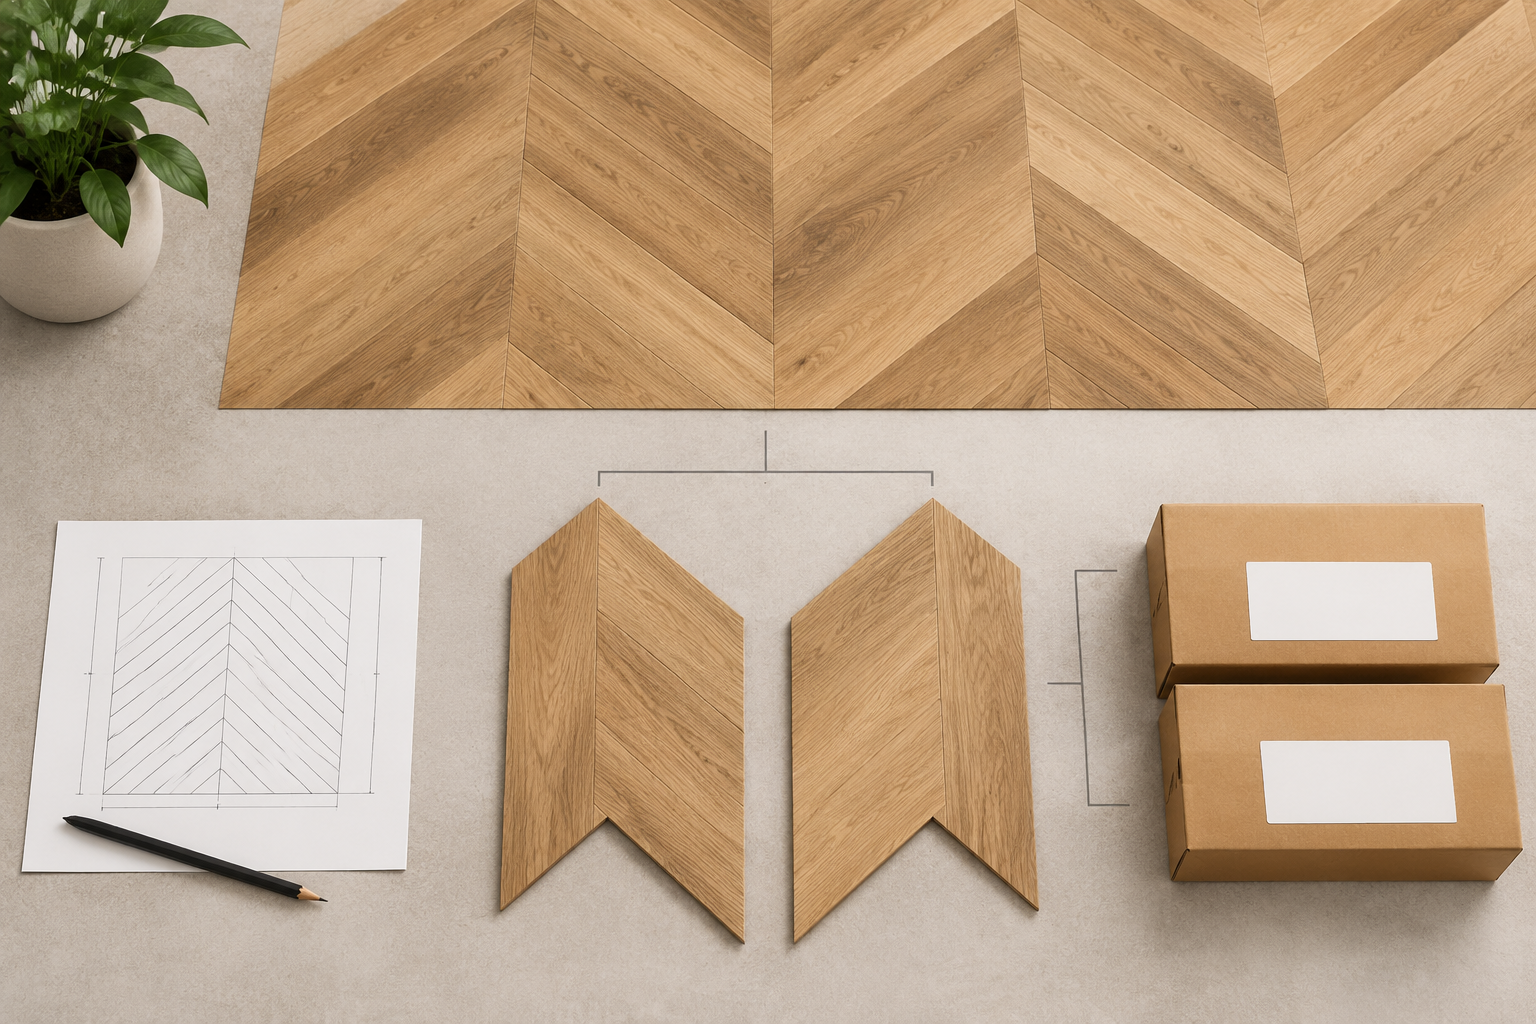
Table of Contents
- Why do chevron flooring orders need more than a floor-area figure?
- What do board handing and joint orientation mean?
- Which board and pattern details must be confirmed first?
- Confirm the angle, dimensions, joint and any left/right requirement
- How should the layout become an order quantity?
- A numbered review of net area, cuts, pack contents and agreed spares
- Area-only ordering versus configuration-based ordering
- What should carton identification tell the receiving team?
- How can a GoLink chevron reference support the initial brief?
- Frequently asked questions
- Submit the layout and proposed chevron configuration for review
For chevron flooring orders, floor area is only the starting point: the approved layout, board ends and joints, carton contents, cutting plan and agreed spares all affect what should be ordered. Project buyers should confirm whether the actual configuration uses handed boards rather than assuming every chevron system needs separate left and right pieces.
Why do chevron flooring orders need more than a floor-area figure?
For project procurement managers, contractors and specifiers, the useful starting point is a coordinated layout and product configuration, not a square-metre figure on its own. Chevron boards meet at angled ends to form a continuous V; the actual angle, dimensions, joint and pack contents determine how those boards fit the drawing and how quantities should be reconciled.
Area remains essential for estimating coverage, but it does not describe where the pattern starts and stops, how it meets walls or thresholds, or how many pieces are needed for cuts and agreed maintenance spares. Those details belong in the order brief and should be reviewed with the installer and supplier before quantities are accepted.
For a pattern order, keep three records aligned: the approved layout drawing, the accepted product specification and the packing or carton schedule. If one changes, recheck the others. This keeps a design decision separate from installation planning and commercial order confirmation.
What do board handing and joint orientation mean?
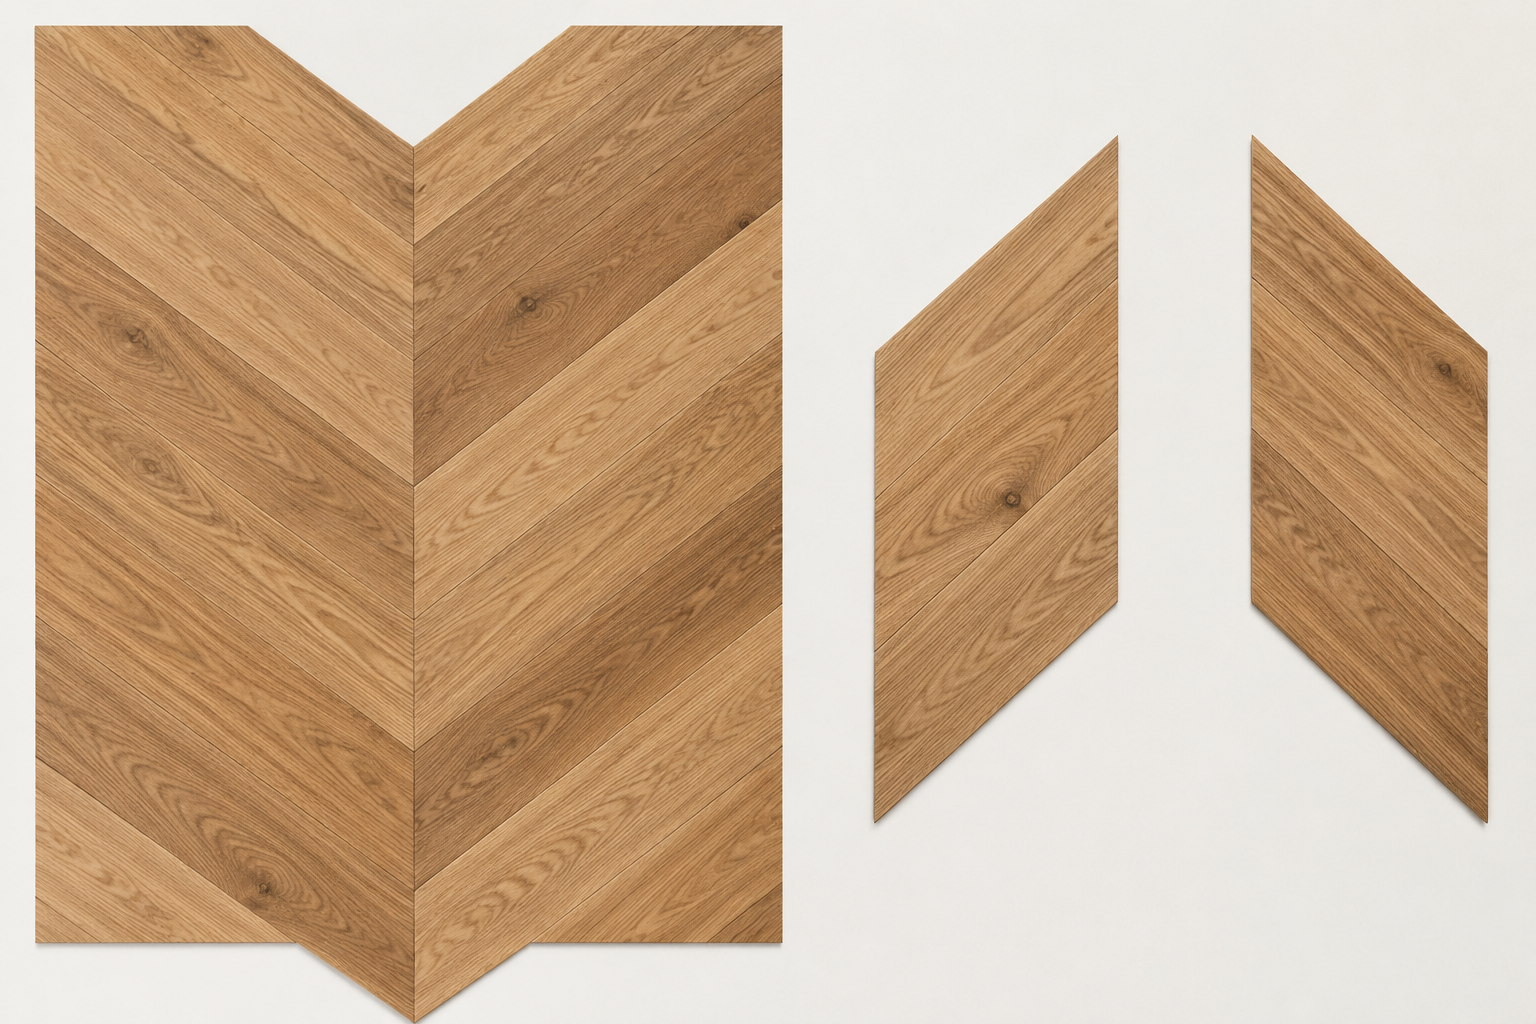
Board handing describes whether a board is made or identified for a particular side or orientation in a repeating pattern. In chevron, two angled ends meet to create a V. Depending on the design and joint system, a manufacturer may supply mirrored left- and right-hand pieces, a single board type that can be oriented as needed, or another defined arrangement. There is no universal rule that every chevron joint requires separate left and right boards.
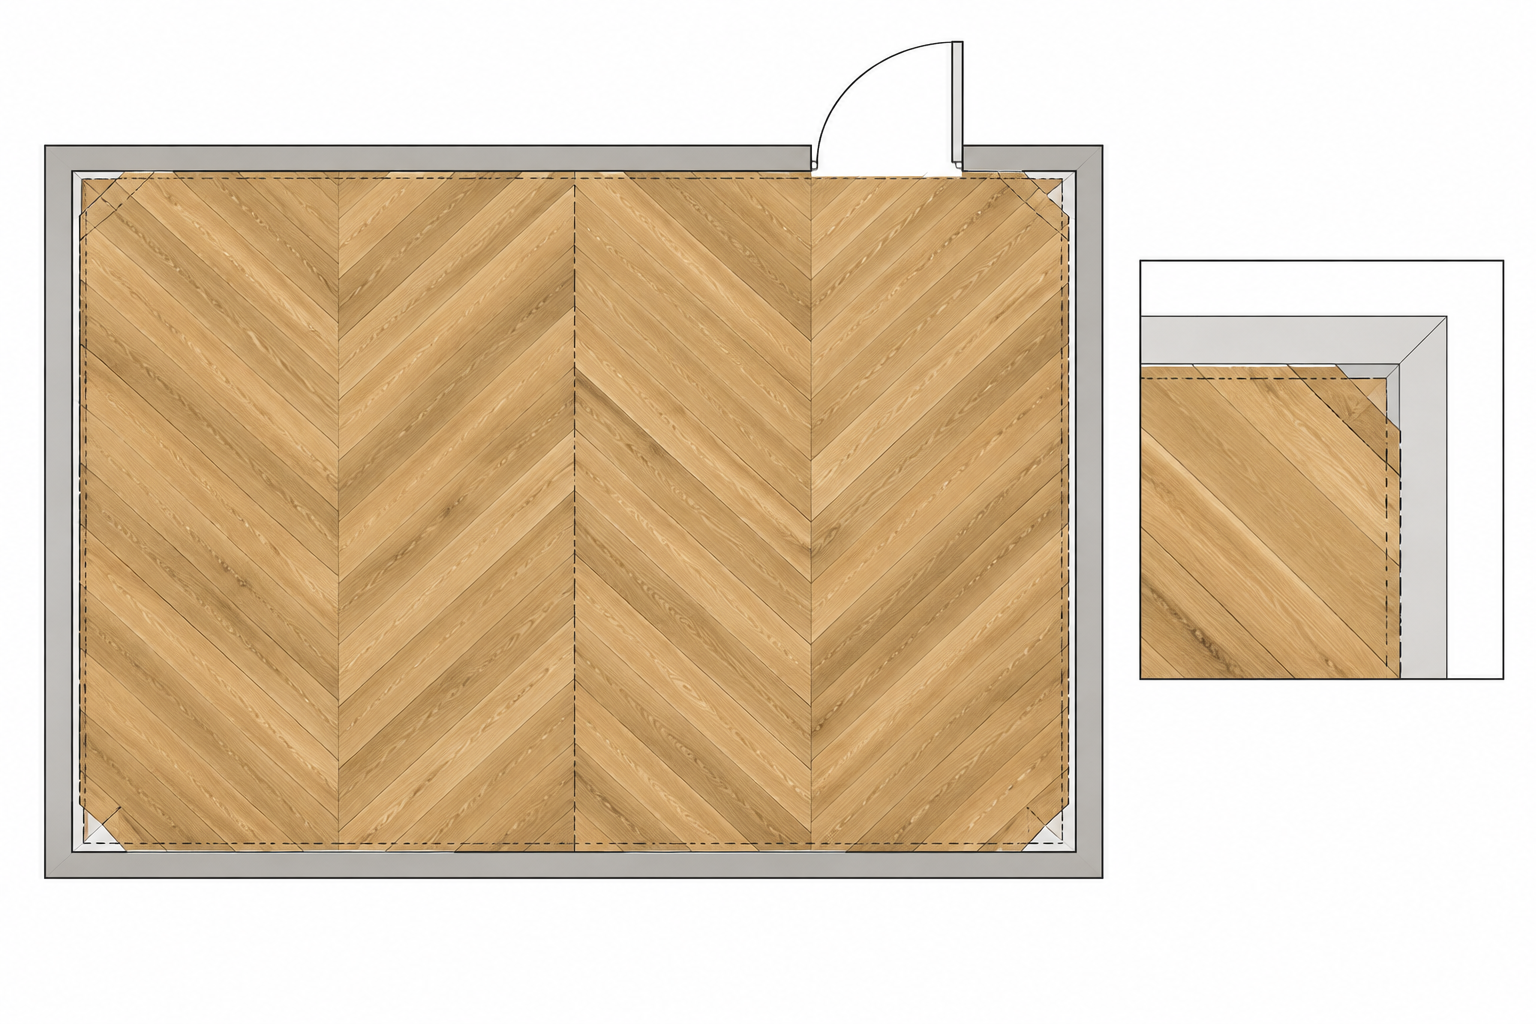
Joint orientation is the direction and relationship of the joining edges as boards assemble. A drawing should make clear how the boards connect, which way the V points, and how the pattern continues at the perimeter. Ask the supplier to mark the actual board types and joints on a simple plan or sample assembly. Do not infer handing from a product photograph or from a different chevron reference.
For broader terminology on angled patterns and joining options, consult the engineered flooring construction guide; the order specification still needs to identify the configuration accepted for the selected product.
Which board and pattern details must be confirmed first?
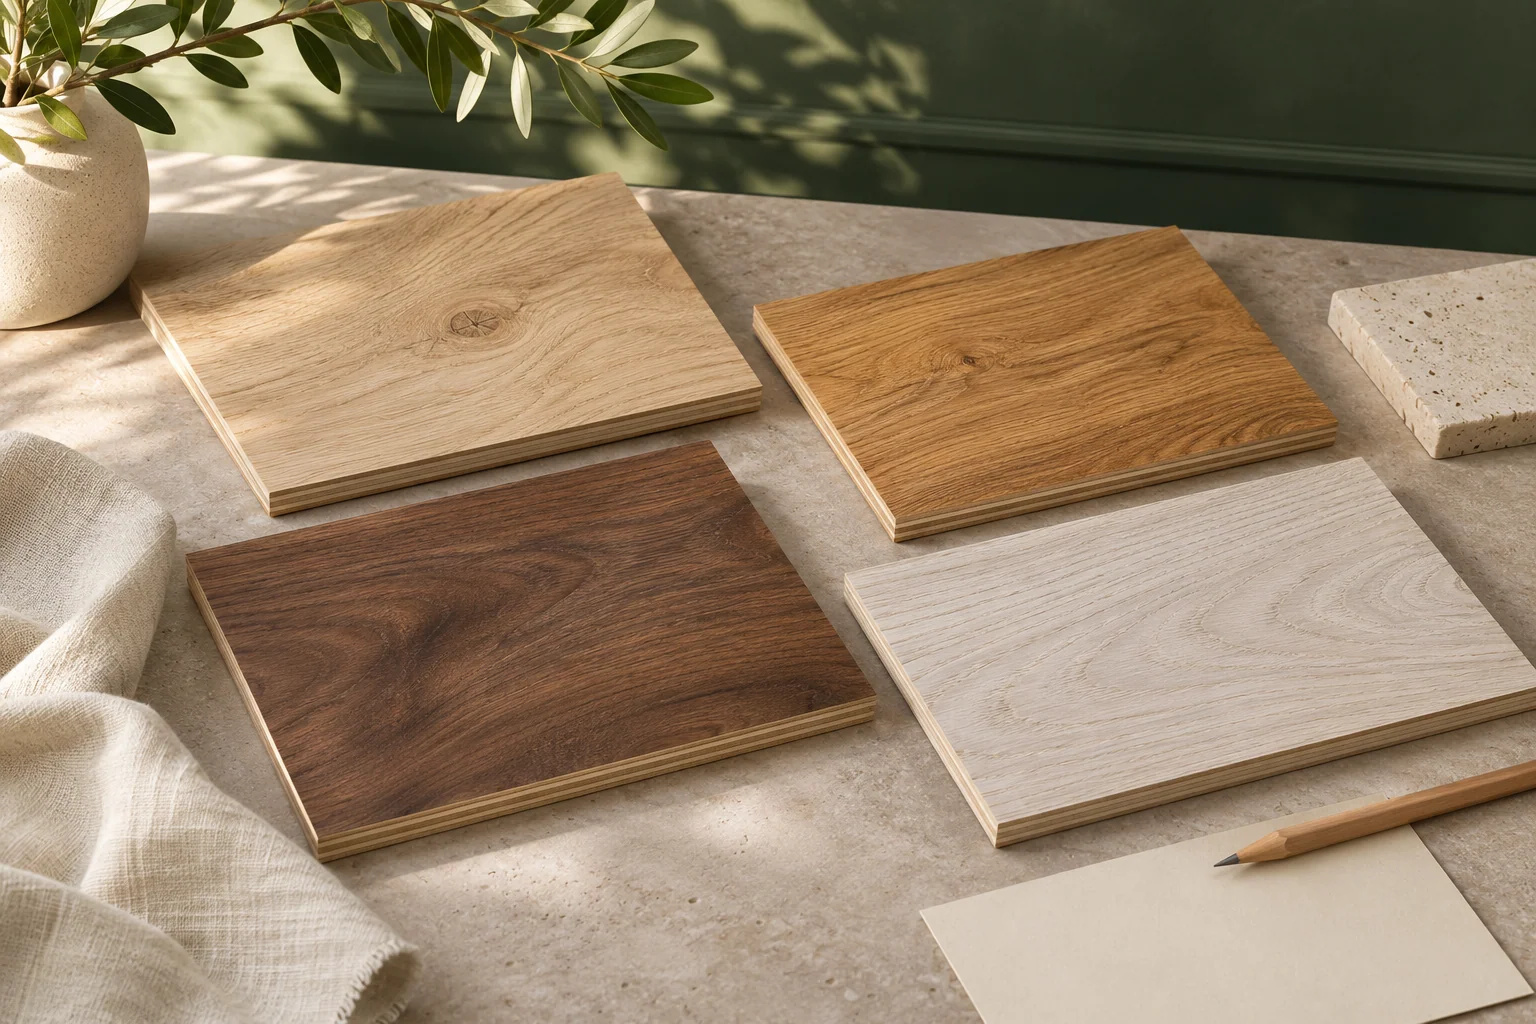
Confirm the proposed board as a complete configuration before requesting a final quantity. A pattern name alone does not establish the specification. The project team should align the visual layout with the actual board dimensions, edge geometry, connection method, finish and packing basis.
- Product identity: species, product reference or development brief, approved appearance sample and grade or accepted visual range.
- Board geometry: nominal length and width, total thickness, angled end details and the chevron angle shown on the drawing.
- Construction: hardwood face and plywood support, plus the specified joining method. Keep hardwood face thickness distinct from total board thickness.
- Appearance: colour treatment, texture, coating and sheen. A smoked or stained colour direction does not by itself identify the protective coating.
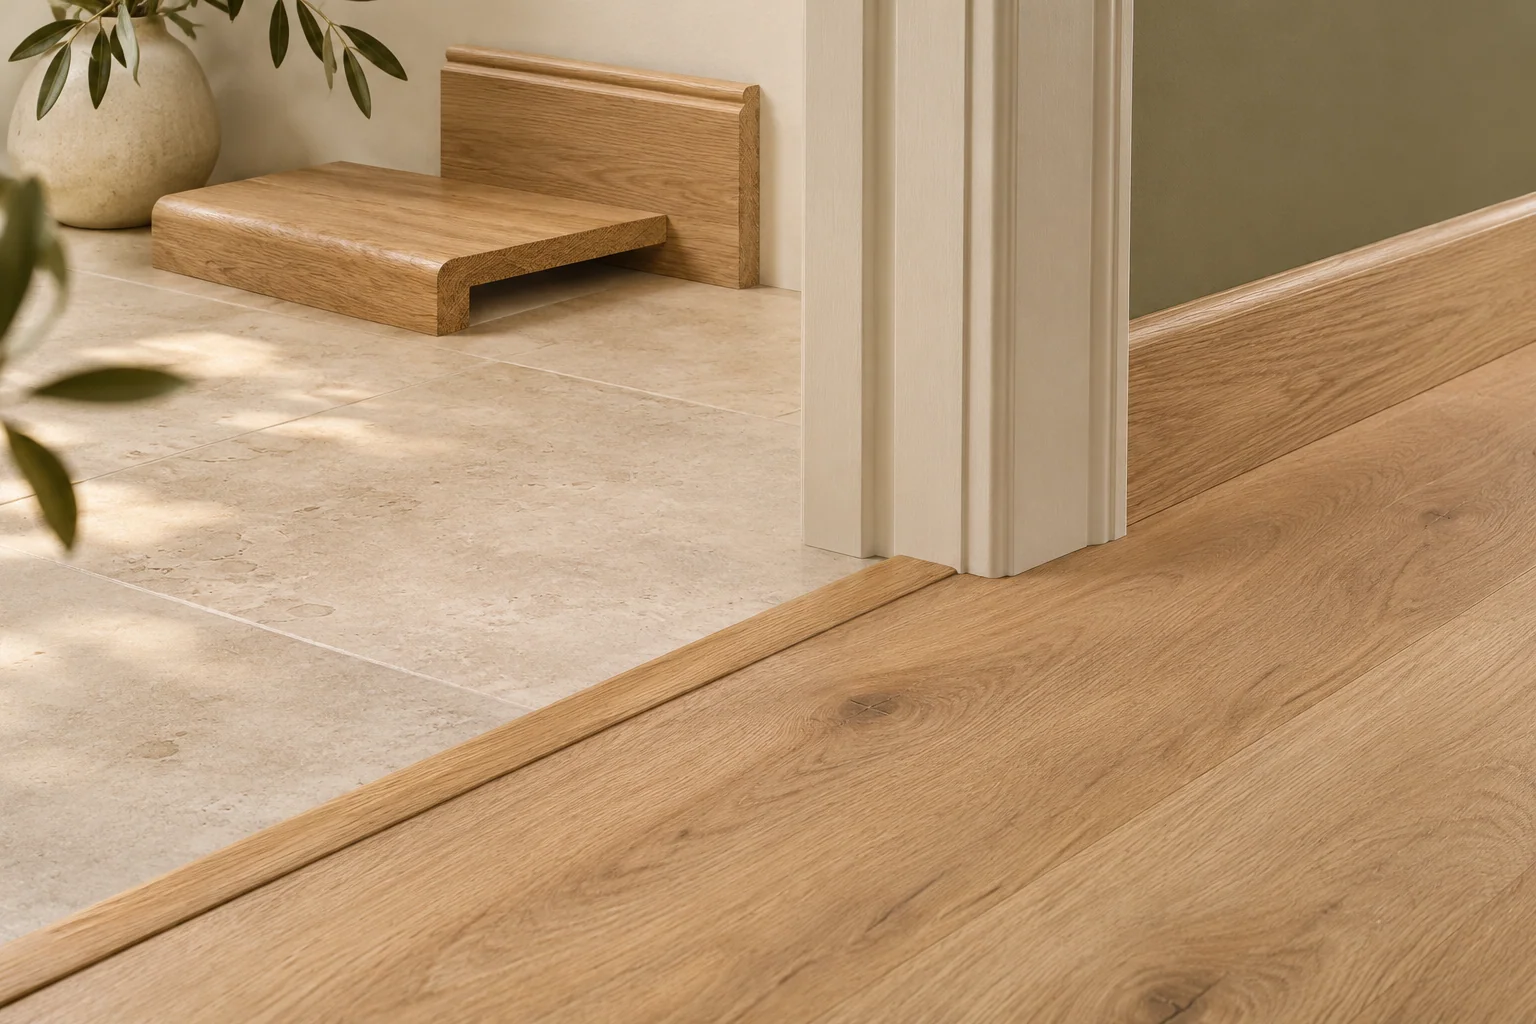
- Pattern and interfaces: direction of the V, room boundaries, thresholds and any planned changes of direction or termination.
- Order and packing basis: coverage per carton, number or mix of board types per carton, identification method and any agreed separate spare quantity.
These points make the quantity calculation traceable. They also help prevent a brochure dimension, finish option or joint description from being transferred to a product where it has not been confirmed.
Confirm the angle, dimensions, joint and any left/right requirement
Ask for the chevron angle to be written on the plan and the specification, not left to visual interpretation. The construction information describes 45° and 60° configurations, but this does not mean either angle applies to every design reference. Confirm the selected angle with the actual board dimensions, end cuts and joint arrangement.
Then settle the handing question directly: does the proposed pattern require separate left- and right-hand boards, and if so, what is the required ratio or planned distribution? If it uses one board type, how does the installer orient it to create the continuous V? The supplier should confirm this against the drawing and the actual joint, such as tongue-and-groove, a spline arrangement or another reviewed option. Availability of a joint type is product-specific.
Record any distinctions using plain labels and a small diagram. Define the board reference, left/right or orientation label, and where each type appears in the layout. This is more dependable than relying on carton colours or informal terms that may not be shared by the receiver and installation team.
How should the layout become an order quantity?
Start with a measured plan divided into the areas receiving this exact product and pattern. The installer or quantity surveyor should identify the pattern set-out, perimeter cuts and any areas requiring separate treatment. The supplier can then reconcile the board configuration and carton coverage; do not treat a generic area multiplier as a confirmed order quantity.
There is no single waste allowance suitable for every chevron layout. The required allowance depends on the room geometry, boundaries, set-out, board dimensions, installation sequence, cut reuse and the agreed handling of damaged or retained boards. Ask the responsible installer to recommend a project-specific allowance and show the assumptions. Have the supplier confirm how that amount translates to whole cartons and any handed-board mix.
A herringbone schedule should not be reused unchanged. Herringbone and chevron have different board geometry and joints; even where both schedules begin from net area, the pattern layout, cut plan and pack composition need their own review.
A numbered review of net area, cuts, pack contents and agreed spares
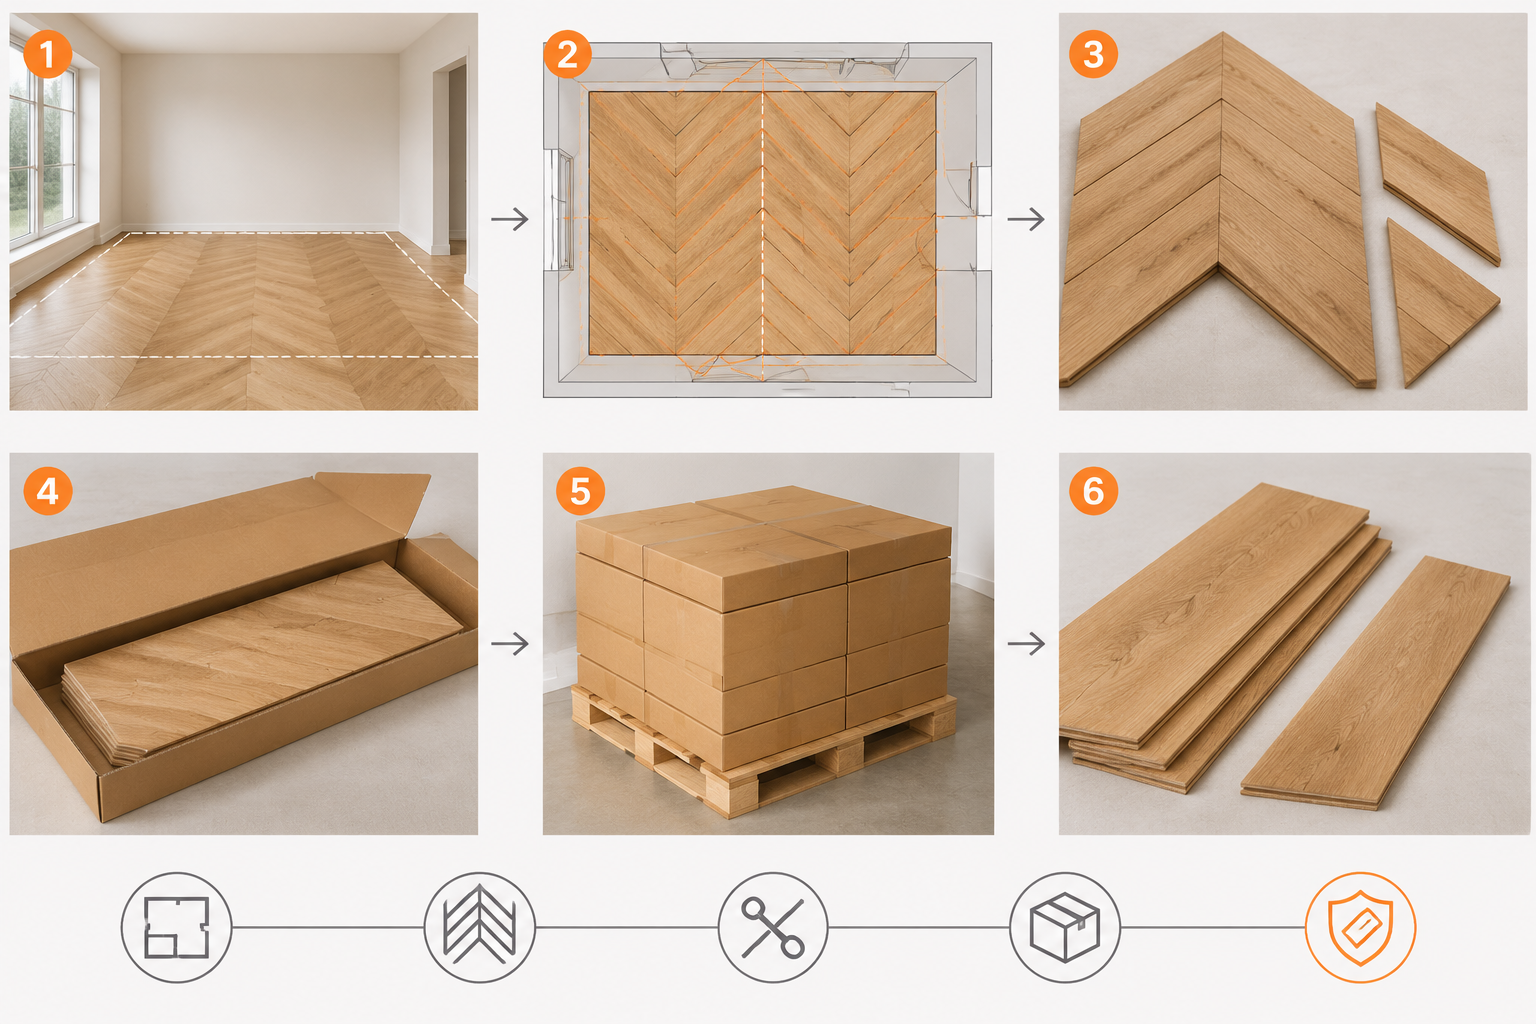
- Confirm net area. Use the measured area for each room or zone and identify exclusions, separate colours or other flooring products.
- Set out the pattern. Mark the starting line, V direction, room boundaries, transitions and any changes in direction on a dimensioned plan.
- Review cuts and reuse. Ask the installer to assess perimeter pieces, offcuts that can be reused and areas where the layout creates unavoidable waste. Document the allowance and its basis rather than inserting an unsupported percentage.
- Reconcile board configuration. Confirm whether the order contains one board type or handed types, and record any ratio or distribution derived from the accepted layout.
- Convert coverage to packs. Obtain verified coverage per carton and board contents from the supplier. Round to the orderable carton quantity only after checking the actual pack composition.
- Agree spares separately. State the requested spare quantity, whether it is included within the installation allowance or reserved separately, and how it should be identified. Request the supplier’s confirmation before order acceptance.
For spare boards, provide the product reference, approved appearance and construction, angle and dimensions, joint, board orientation or handed type, destination, and whether the spares must match the original order identification. The installer should also explain the intended reserve basis. This lets procurement distinguish installation contingency from future repair stock.
Area-only ordering versus configuration-based ordering
| Order record | Area-only approach | Configuration-based approach |
|---|---|---|
| Quantity basis | Net floor area, with no recorded cut assumptions | Measured zones, documented set-out and installer-reviewed cutting allowance |
| Board arrangement | Pattern name assumed to define the boards | Angle, dimensions, end geometry, joint and any handed-board requirement confirmed |
| Carton contents | Coverage per carton and piece mix not checked | Supplier confirms coverage, board types per pack and carton identification |
| Herringbone schedule | Previous schedule copied over without adjustment | Chevron layout and pack composition reconciled independently |
| Spares | Unspecified extra quantity or mixed into the main total | Requested reserve stated separately and identified in the order record |
The second approach does not guarantee a perfect installation or eliminate cutting loss. It makes the assumptions visible so the project team can resolve them before commercial quantities and packing instructions are confirmed.
What should carton identification tell the receiving team?
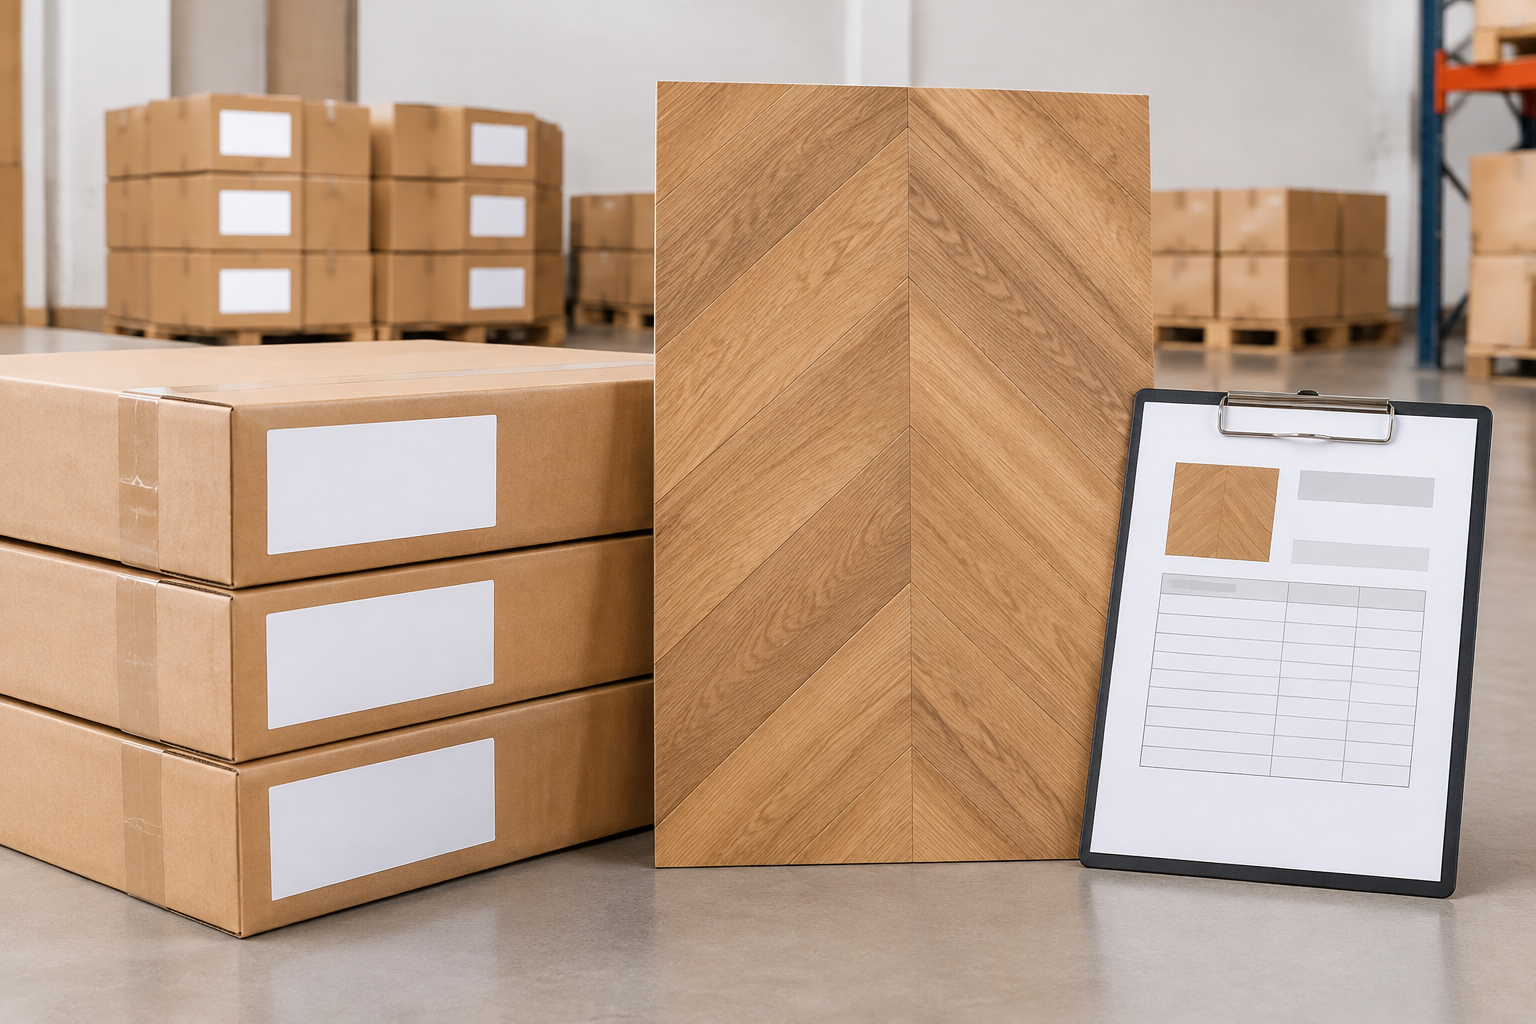
Carton identification should let the receiver connect each pack to the accepted product and determine whether its contents match the approved configuration. Agree the label fields before production or packing; what can be printed and how cartons are grouped must be confirmed for the order.
Discuss including the order or project reference, product or colour reference, species and appearance description, board dimensions and pattern angle, joint or orientation label where relevant, carton number, and stated coverage or contents. If handed boards are supplied separately, labels should distinguish them in plain terms and the packing list should explain the mix. If cartons contain a mix, identify that clearly rather than implying a uniform pack.
Also agree whether the packing list groups cartons by room, zone, colour or board type, and whether separate spare cartons need a distinct marker. These are coordination requests, not a claim that every field is standard on all shipments. The receiver should be able to compare the delivery against the order record without relying on a colour code alone.
Review export packing, labels and transport arrangements against the destination and route using the flooring packing and shipping information. Confirm the actual carton marks and documents with the supplier for the order.
How can a GoLink chevron reference support the initial brief?
GoLink Floor’s Chevron Smoked Oak page can help a buyer start an appearance conversation, but it is a design reference, not a complete order specification. The page should not be treated as proof of an accepted angle, board dimensions, joint, coating or carton configuration.
Use it to identify the visual direction you want to review, then request the actual proposed species and appearance sample, pattern angle, length and width, total thickness, hardwood face, plywood support, joint, finish system, board orientation and pack contents. Keep any brochure option separate from the agreed manufacturing specification. Final samples and the accepted written specification define the product supplied.
For a starting point to compare pattern styles, browse the engineered chevron flooring references, then confirm the exact product details with the supplier. A product-page image cannot settle the quantity calculation or installation sequence.
Frequently asked questions
Does every chevron flooring joint require separate left and right boards?
No. It depends on the actual board geometry and joint design. Ask the supplier to confirm whether the proposed configuration uses handed boards or one orientable board type, and have the answer shown on the approved drawing and packing schedule.
Can a herringbone quantity schedule be reused for a chevron order?
Not without a fresh review. Herringbone and chevron use different pattern geometry and may have different board and joint arrangements. The net area can inform the estimate, but the chevron set-out, cuts, pack contents and any handed-board mix need to be reconciled separately.
Is there one waste allowance suitable for every chevron layout?
No. Room shape, perimeter conditions, set-out, board size and the installer’s cut-reuse plan affect the allowance. Request a project-specific recommendation from the installer, record its assumptions, and convert it to cartons only after the supplier confirms carton coverage and contents.
What information should accompany a request for spare chevron boards?
Provide the product or approved sample reference, species and appearance, dimensions, angle, joint, orientation or handed type, requested quantity, destination and whether the spare stock should be identified separately. Clarify whether it is an installation contingency or a retained repair reserve.
Submit the layout and proposed chevron configuration for review
A useful chevron brief pairs the dimensioned layout with the preferred species or product reference, proposed angle and board dimensions, joint or handing question, estimated quantity by area or colour, destination, and carton or spare-board requirements. Ask the installer to document the set-out and cutting assumptions; ask the supplier to confirm board configuration, coverage per carton and pack identification. The final quantity and commercial terms remain order-specific.
GoLink Floor works with project buyers on engineered flooring specifications and supply coordination. Share the drawing and brief through the contacts page, or email [email protected], so the proposed product and packing details can be reviewed together.
FAQ
Does every chevron flooring joint require separate left and right boards?
No. It depends on the actual board geometry and joint design. Ask the supplier to confirm whether the proposed configuration uses handed boards or one orientable board type, and have the answer shown on the approved drawing and packing schedule.
Can a herringbone quantity schedule be reused for a chevron order?
Not without a fresh review. Herringbone and chevron use different pattern geometry and may have different board and joint arrangements. The net area can inform the estimate, but the chevron set-out, cuts, pack contents and any handed-board mix need to be reconciled separately.
Is there one waste allowance suitable for every chevron layout?
No. Room shape, perimeter conditions, set-out, board size and the installer’s cut-reuse plan affect the allowance. Request a project-specific recommendation from the installer, record its assumptions, and convert it to cartons only after the supplier confirms carton coverage and contents.
What information should accompany a request for spare chevron boards?
Provide the product or approved sample reference, species and appearance, dimensions, angle, joint, orientation or handed type, requested quantity, destination and whether the spare stock should be identified separately. Clarify whether it is an installation contingency or a retained repair reserve.
Discuss Your Engineered Flooring Requirements
Share your dimensioned layout, preferred species or GoLink product reference, pattern format, estimated quantity by area or colour, and delivery destination. Include the sample, board configuration, spare quantity or packing information you need reviewed. GoLink Floor can discuss the specification and project supply brief; commercial quantities and terms are confirmed for the actual order.