Chevron Flooring Takeoff: Confirm Layout Before Ordering
Bridge the gap between a chevron layout drawing and a procurement schedule. Identify who confirms boundaries, starting lines, border details, usable offcuts and pack coverage so the quantity request remains traceable to the approved design.
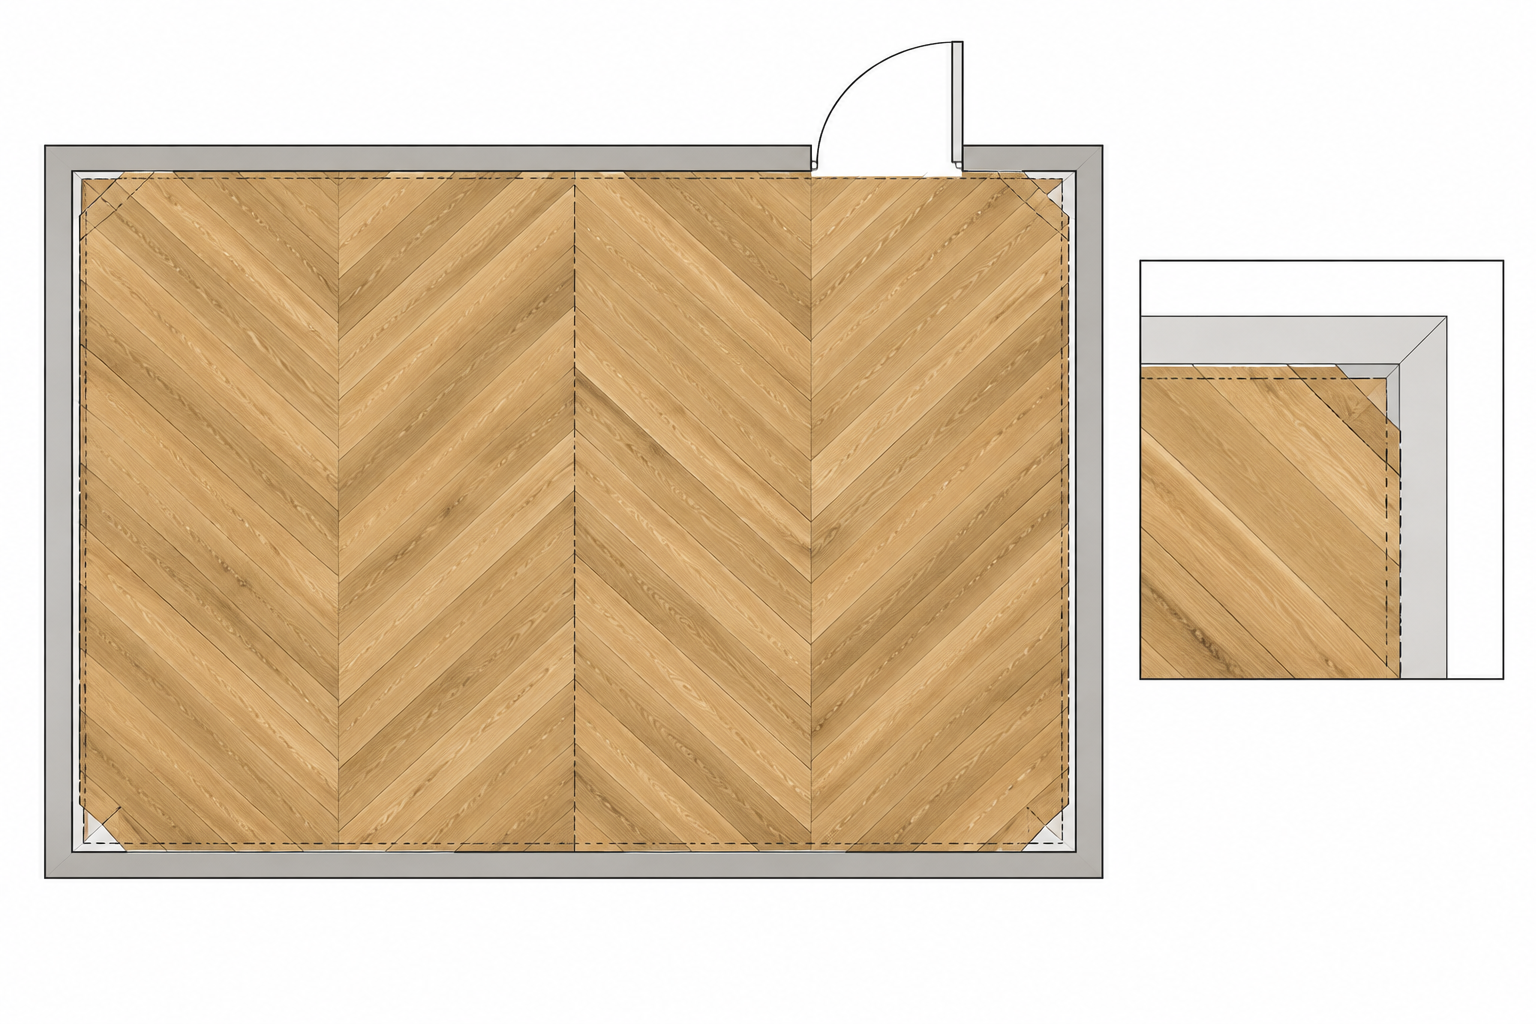
Table of Contents
- What must a chevron flooring takeoff include beyond floor area?
- Which layout decisions must be fixed before quantities are reviewed?
- Area-only enquiry versus a layout-ready quantity brief
- Why should cutting allowances and pack rounding be project-specific?
- How do the designer, installer and supplier finalize the quantity brief?
- What needs confirmation for a GoLink chevron design reference?
- Frequently asked questions about chevron quantity planning
- Next step: submit the layout and chevron configuration for review
A chevron flooring takeoff turns an approved layout into a product quantity request by combining measured floor area with pattern geometry, perimeter cuts, borders, board orientation and packing information. Project buyers, architects and contractors should confirm these inputs together before agreeing on cutting allowances, maintenance spares and the final order quantity.
What must a chevron flooring takeoff include beyond floor area?
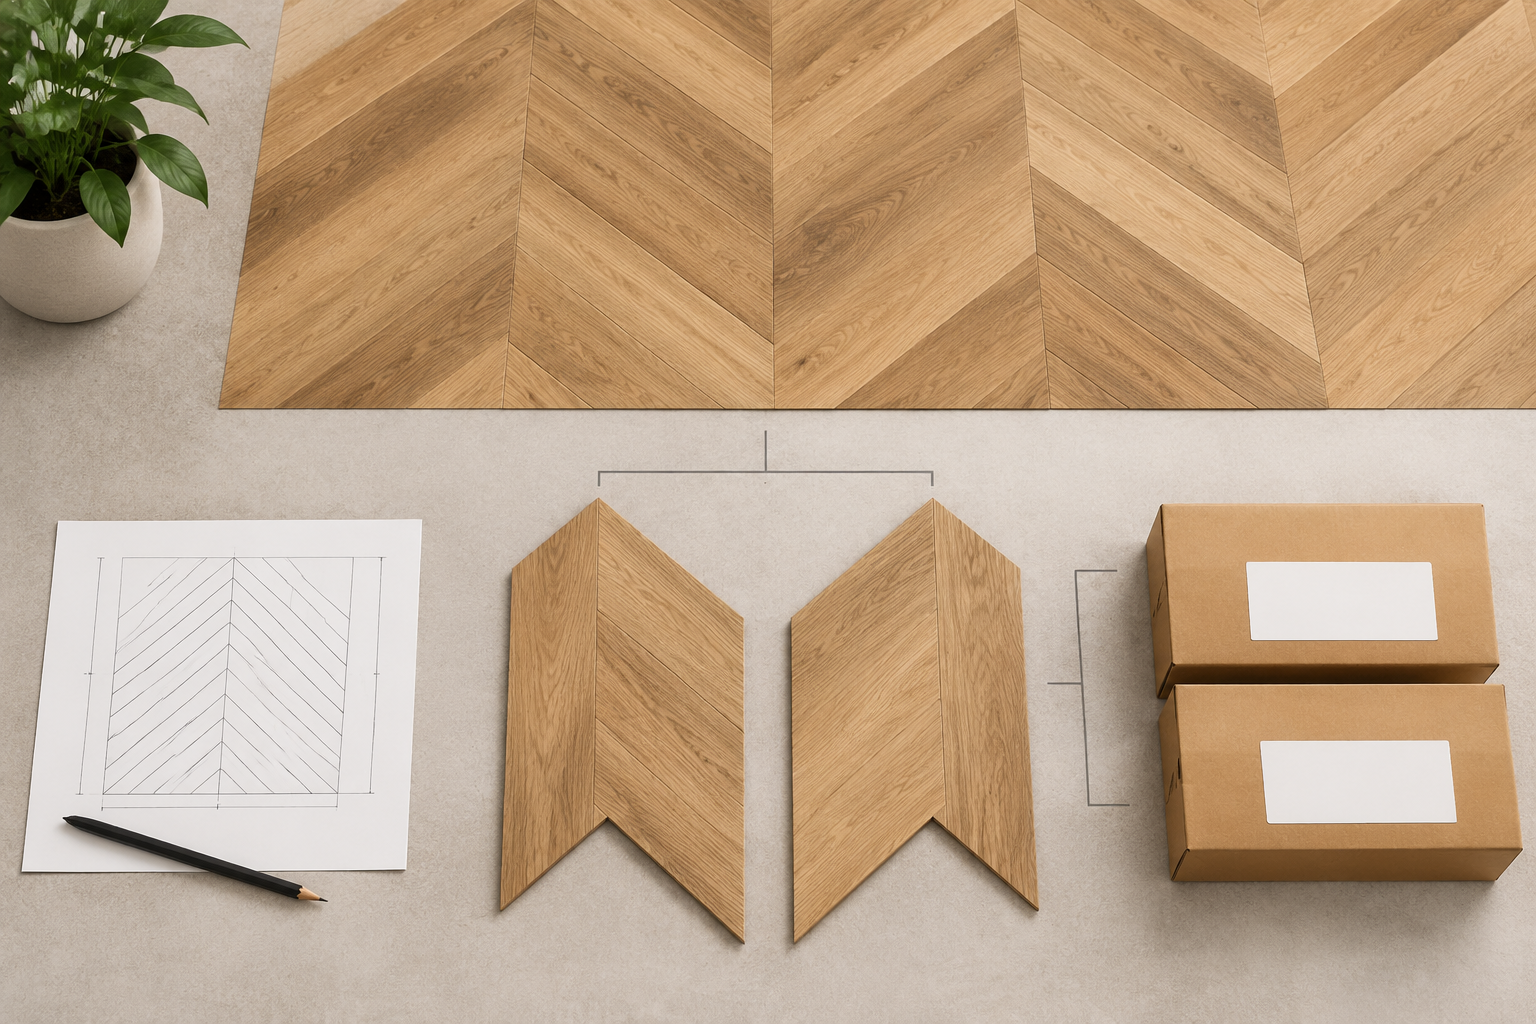
A useful takeoff connects each measured zone to a defined board configuration and an approved pattern flooring layout. A room-area total alone cannot show where the V-shaped pattern starts, how it meets boundaries or which components must be purchased.
Keep a dated drawing, room schedule and product specification together. Mark unresolved inputs explicitly, including who will confirm them. This is general procurement guidance; the GoLink-specific reference review appears later.
Define a takeoff and separate net area from the order quantity
A flooring takeoff is a measured schedule translating drawings into material requirements. Net area is the surface designated to receive flooring, with inclusions and exclusions recorded. Order quantity is the purchased material after reviewed cutting requirements, agreed spares and pack rounding.
Record floor areas in square meters (m²), board dimensions in millimeters (mm), and component or carton quantities as counts. Confirm the supplier’s coverage basis for the actual chevron board; do not assume that multiplying its longest length by its width represents usable coverage.
Which layout decisions must be fixed before quantities are reviewed?
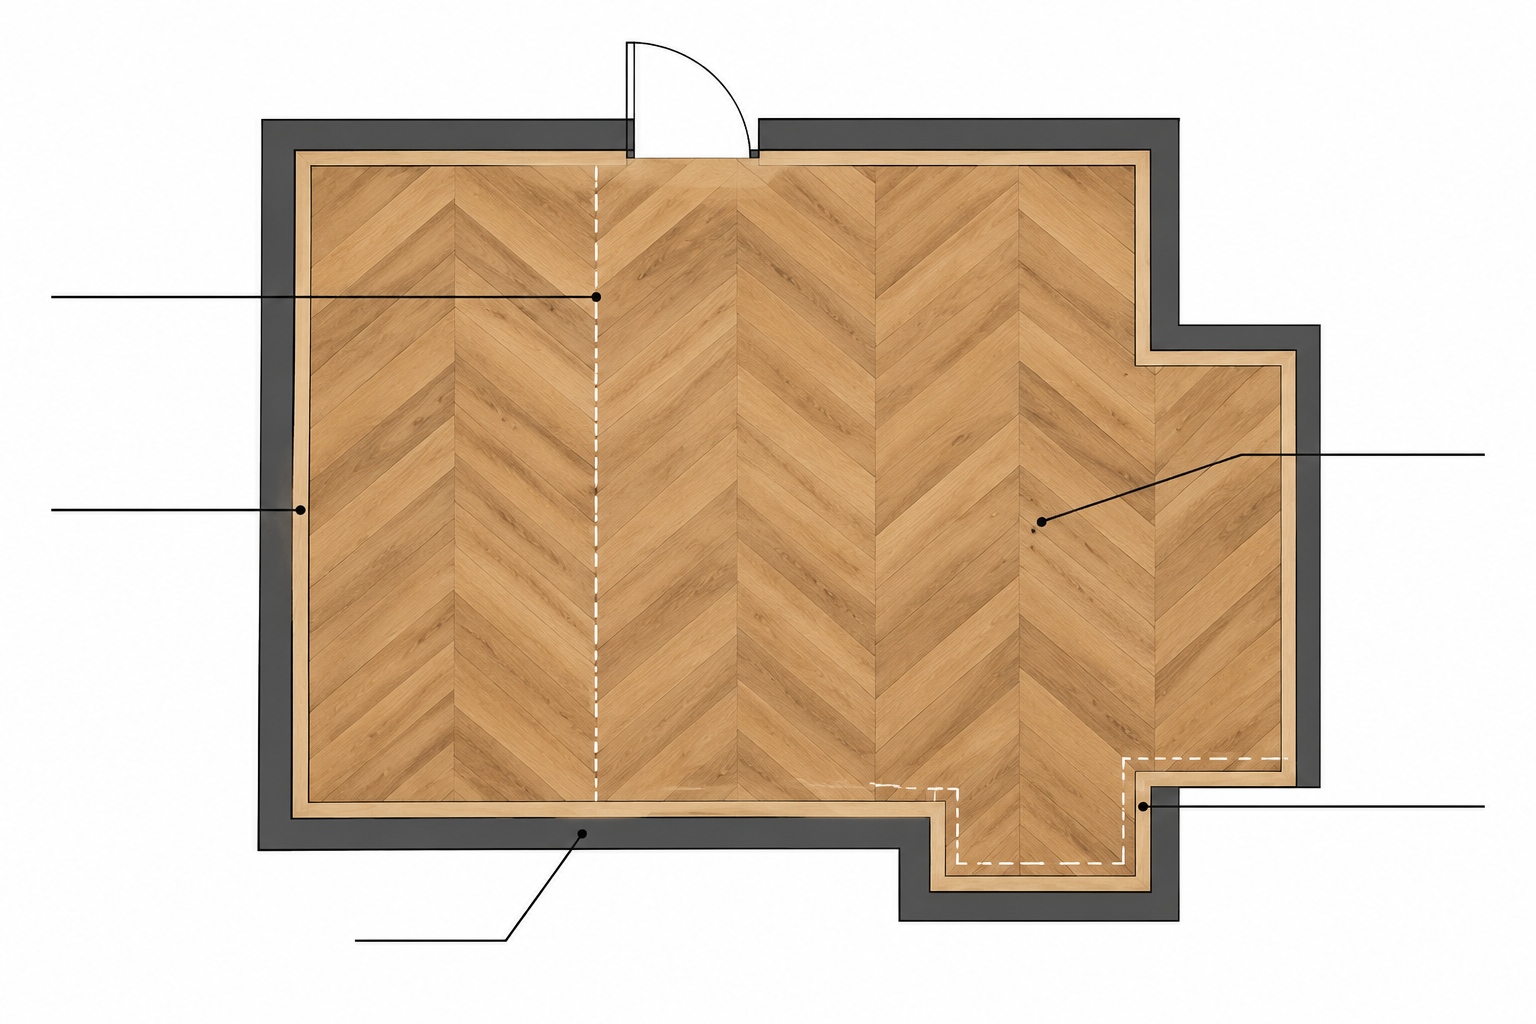
Fix the pattern geometry, reference lines and flooring boundaries before reviewing a purchase quantity. If alternatives remain, identify each as a separate layout option rather than merging their requirements into one unexplained allowance.
For example, centering the pattern on a doorway may produce different perimeter cuts from centering it within the room. A late change can affect the takeoff even when the measured floor area stays unchanged.
Confirm pattern angle, direction, starting lines and room boundaries
Chevron uses angled board ends that meet in continuous V shapes. GoLink publishes 45° and 60° chevron configurations, but the drawing must establish the selected geometry and angle convention. Neither configuration should be assigned to a design reference without confirmation.
Show the direction of the V, the starting line used to set out the pattern, and whether the pattern continues through adjoining spaces. Dimension recesses, columns and irregular walls; identify fixed cabinetry and excluded zones.
A listed angle does not establish the joint or installation method. Review pattern construction and joint options against the actual board specification.
Review borders, openings and board orientation against the actual joint
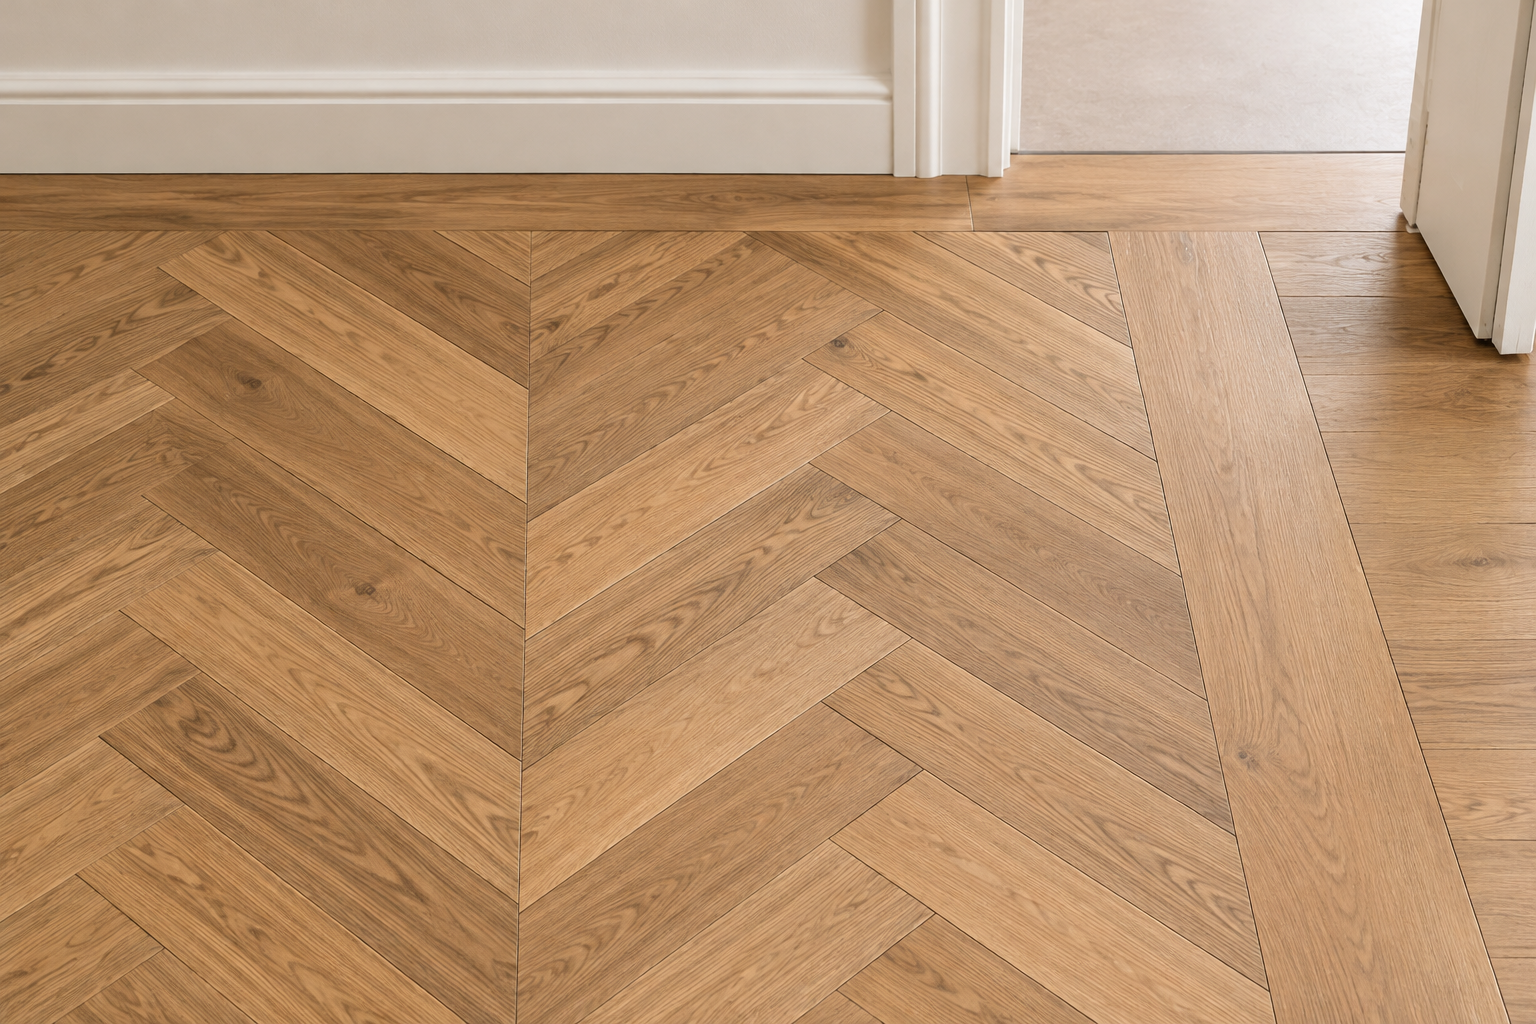
Chevron border planning must define the inner pattern boundary, border width, corner treatment and doorway termination. Measure the chevron field inside that boundary and schedule border material separately, avoiding double counting.
Confirm chevron board orientation with a profile drawing or identified physical components. Some configurations require distinct left- and right-oriented boards; the actual joint determines the requirement. An offcut that fits geometrically may still lack the edge needed for the proposed connection.
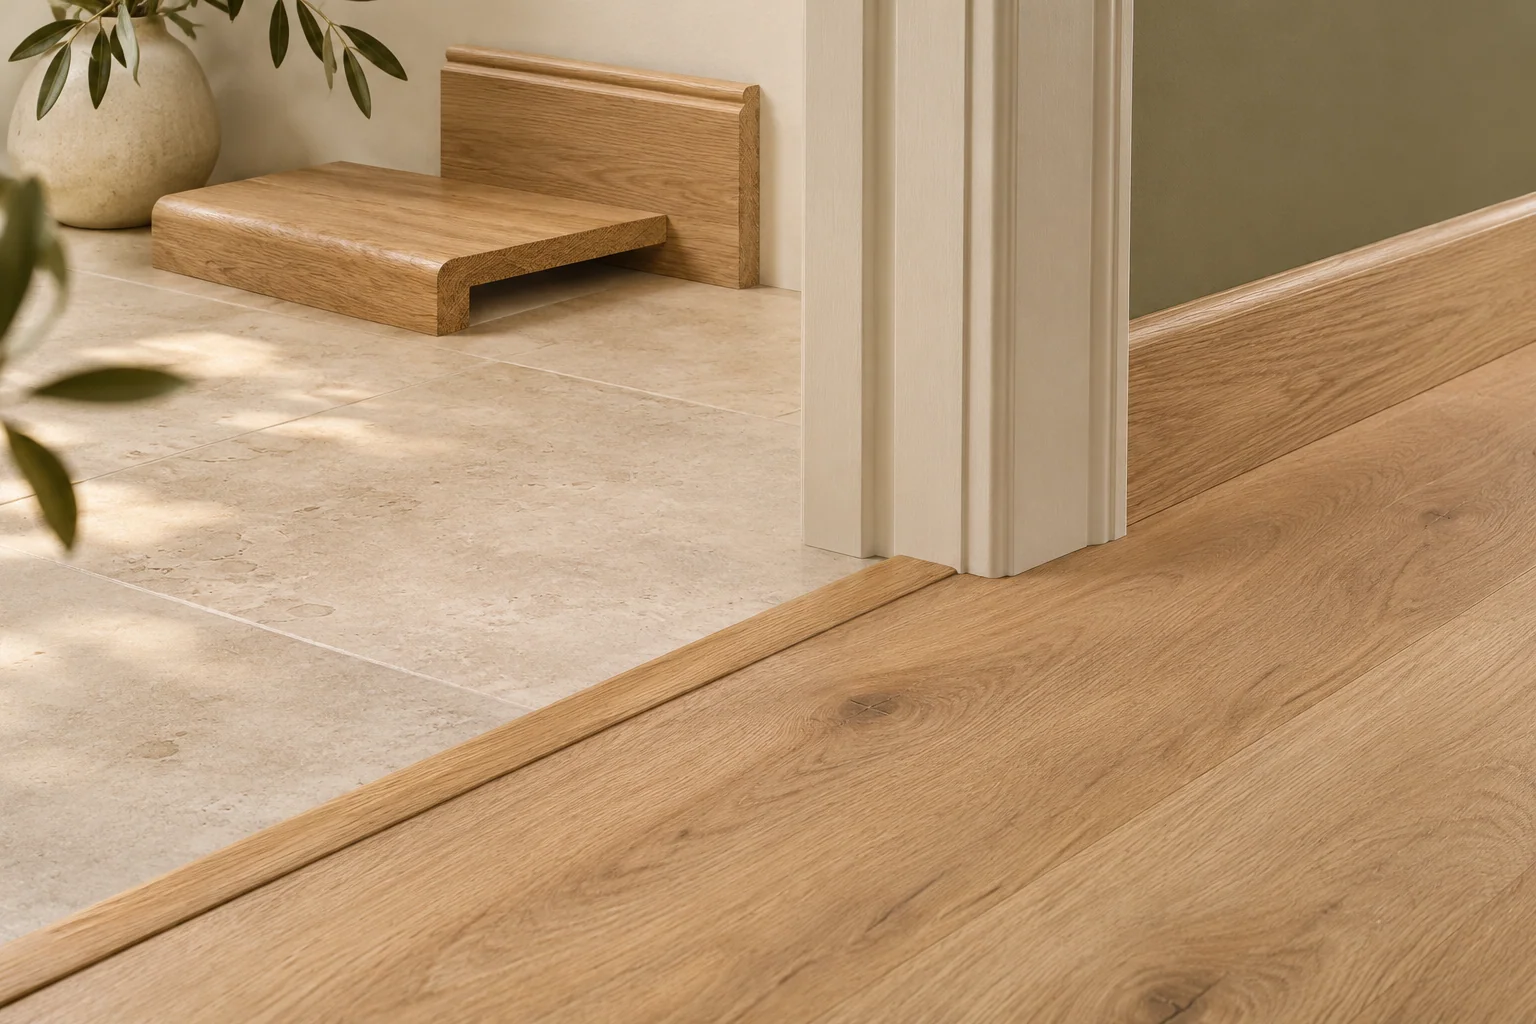
At openings, identify whether the pattern continues, stops at a threshold or changes direction. The installer should review these details alongside the installation planning guidance, including substrate, movement provisions and installation method.
Comparison table: an area-only enquiry versus a layout-ready quantity brief
Use this layout input table to check whether an enquiry can support a meaningful quantity review.
| Input | Area-only enquiry | Layout-ready quantity brief |
|---|---|---|
| Measured scope | Combined floor area | Net m² by room, exclusions and drawing revision |
| Pattern geometry | Chevron appearance image | Confirmed angle, board dimensions and coverage basis |
| Setting out | General direction preference | Starting line, V direction and continuity between rooms |
| Boundaries | Room outlines only | Perimeter cuts, recesses, openings and border details |
| Components | One undifferentiated quantity | Profile and orientation requirements; separate border items |
| Allowances | Unexplained uplift | Installer-reviewed cutting basis and separately identified spares |
| Packing | Assumed carton coverage | Confirmed pieces and m² per pack, contents and rounding |
Give every open input an owner and confirmation status. A blank cell should remain a question, not become an assumed specification.
Why should cutting allowances and pack rounding be project-specific?
A herringbone quantity allowance should not be reused automatically for chevron. Different end geometry, starting positions, room shapes and profile constraints change cutting requirements. Even another chevron project may provide an unsuitable comparison.
Ask the installer to explain expected cuts and which offcuts can realistically be reused. Narrow rooms, repeated recesses and interrupted pattern runs deserve specific attention. Keep cutting requirements separate from maintenance spares so the same material is not counted twice.
After reviewing requirements, ask the supplier to convert them into the actual packing units. Confirm whether orientations are packed together or separately and check any resulting component imbalance. Show the pre-rounding requirement, rounded purchase quantity and additional material created by rounding. No universal waste percentage replaces this review.
How do the designer, installer and supplier finalize the quantity brief?
The designer confirms visual intent and boundaries; the installer checks site measurements, setting out and cutting requirements; the supplier confirms the proposed product and packing information. The buyer brings these approvals into one controlled schedule.
Agree these responsibilities explicitly. A supplier’s quotation does not by itself verify site dimensions or approve the installation system. GoLink’s project flooring support provides a route for coordinating product, interface and supply questions with the responsible parties.
Follow a numbered handover from approved drawing to confirmed product quantities
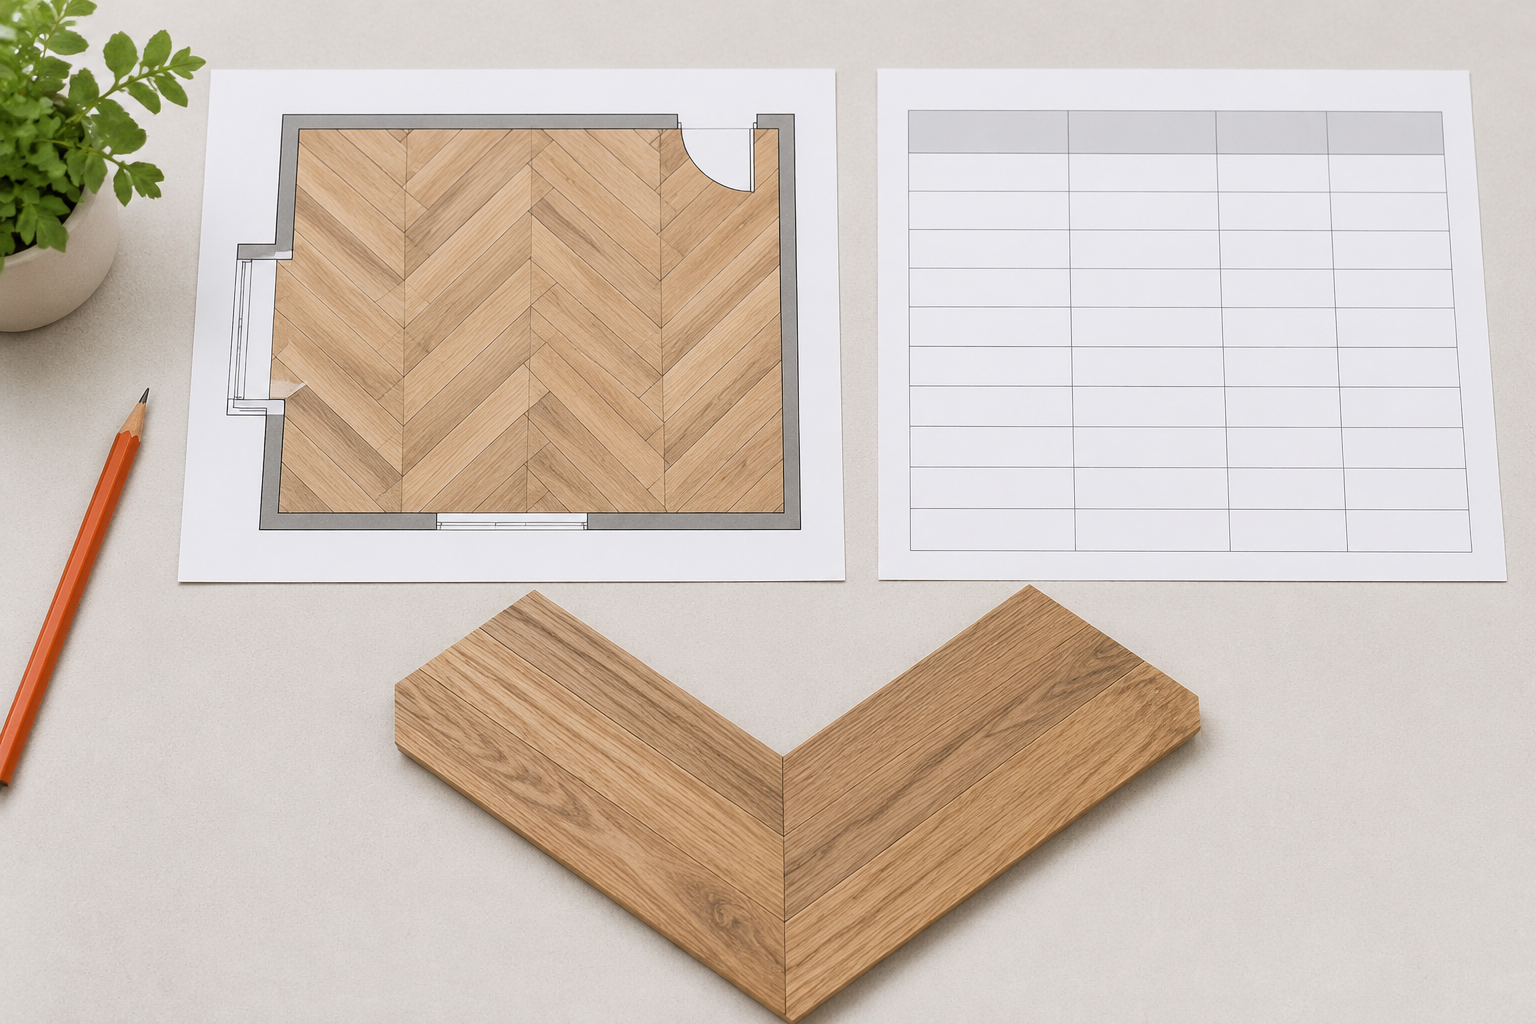
- Issue the layout. Record drawing number, revision, room identifiers, dimensions, pattern direction and border decisions.
- Verify the measured scope. Have the responsible contractor check site dimensions, exclusions and unresolved interfaces.
- Match the product geometry. Confirm board dimensions, angle convention, joint, orientation and coverage against the drawing.
- Review cutting and spares. Record the installer’s cutting basis and the buyer’s separate maintenance-spare requirement.
- Reconcile packing. Obtain quantities by reference, color and required orientation, with border items and pack rounding shown separately.
- Approve the purchase schedule. Link quantities to the accepted sample, specification and drawing revision before commercial order confirmation.
If geometry or boundaries change, reopen the affected takeoff lines. An earlier quantity approval should not silently carry over to a revised layout.
What needs confirmation for a GoLink chevron design reference?
The Chevron Smoked Oak design reference is an appearance starting point, not a complete manufacturing or quantity specification. Confirm its proposed angle, length, width, joint and coating before applying it to the takeoff.
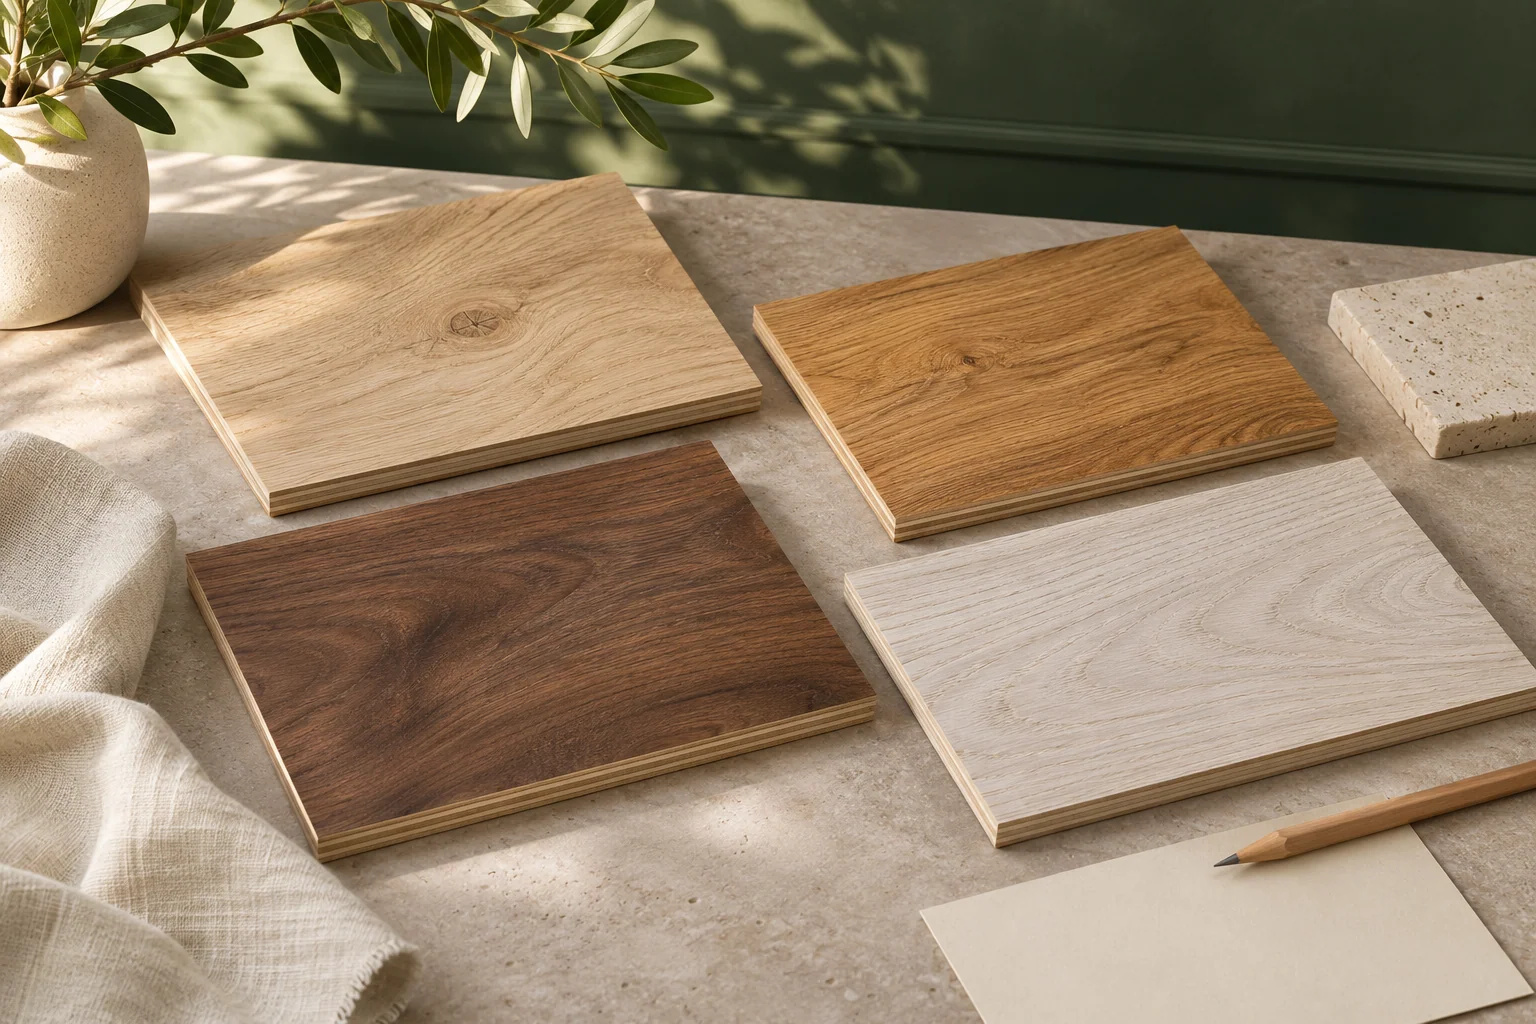
Request a complete construction record separating hardwood face thickness, plywood support and total board thickness. Smoking describes a color treatment; it does not identify the protective coating. Approved samples establish the accepted appearance range, while the written specification establishes the ordered configuration.
Ask whether that actual profile requires distinct board orientations, how components are identified and how pack coverage is calculated. Published general configurations do not establish those details for this reference.
Frequently asked questions about chevron quantity planning
These final checks address common questions when moving from a reviewed layout to a purchase schedule.
Next step: submit the layout and chevron configuration for review
A purchase-ready chevron quantity has a traceable basis: measured boundaries, approved setting out, a defined product and documented adjustments for cutting, spares and packing. Keep open decisions visible until the responsible party confirms them. This makes chevron flooring quantity planning reviewable before commercial commitments are made.
FAQ
Can quantities be reviewed before final site measurements are available?
A preliminary review can identify missing inputs and compare layout options. Label quantities as provisional, record measurement assumptions and identify who will verify them before the purchase schedule is approved.
Must chevron boards always be ordered as left- and right-oriented components?
The actual profile determines whether distinct orientations are required. Request a component drawing and pack-content statement; do not assume equal quantities or interchangeable boards from a room image.
Does a listed pattern angle establish the installation method?
No. The angle describes pattern geometry. Confirm the actual joint, substrate, installation layers and manufacturer’s instructions separately, including heating-system review where proposed.
Should maintenance spare boards be included separately in the quantity brief?
Yes. Identify maintenance spares separately from cutting requirements and pack rounding. Agree their quantity, required orientations, product identification and storage arrangements; do not assume every leftover cut piece is a usable replacement board.
Discuss Your Engineered Flooring Requirements
Share the latest layout, preferred species or product reference, chevron configuration, estimated quantity per color and destination country for a coordinated product and supply review. Identify borders, substrate or heating context, delivery phases where relevant, and any sample or document requirements. Mark unresolved details so the next review can focus on the information still needed.